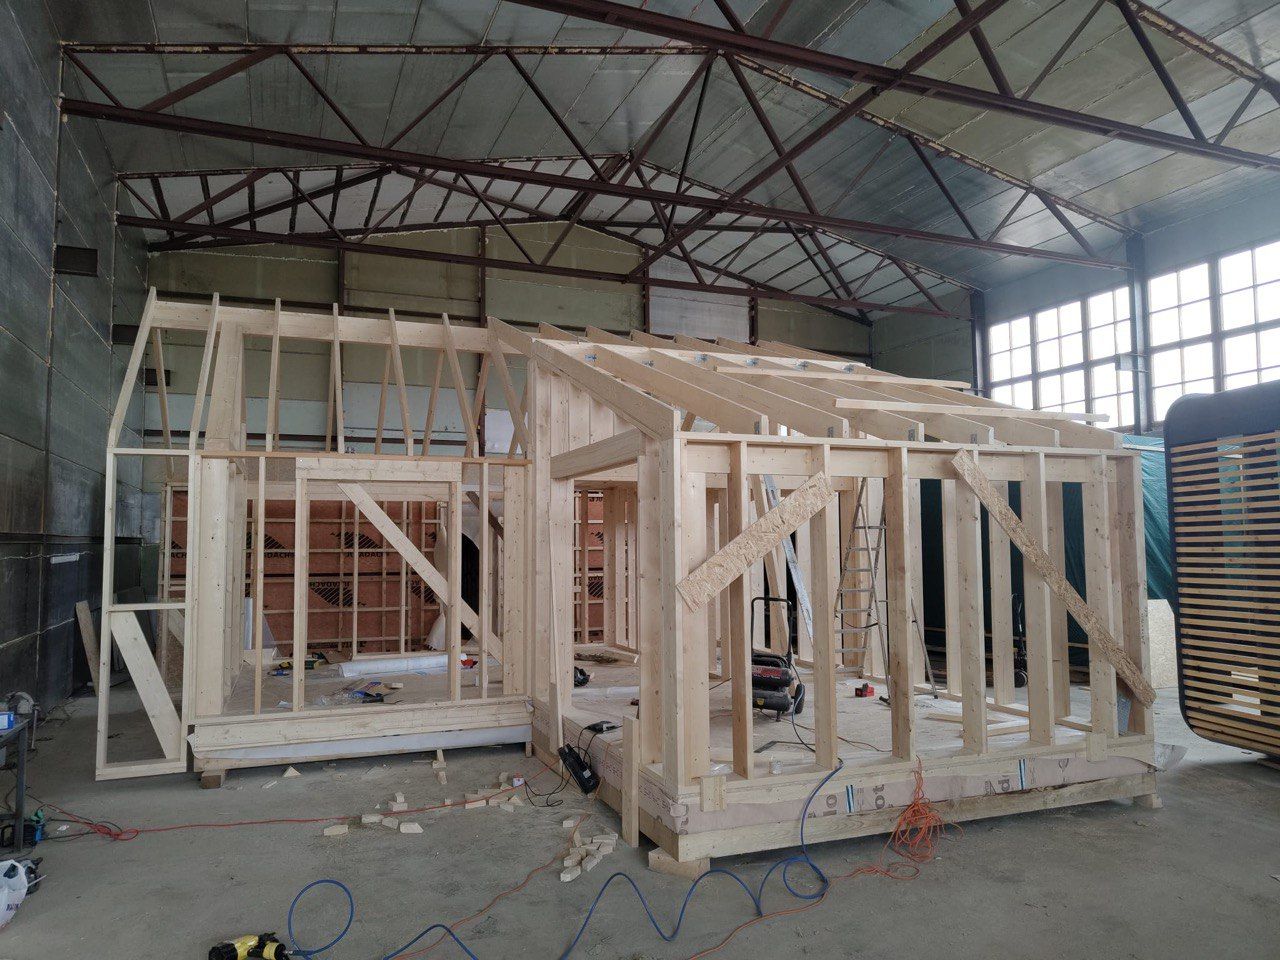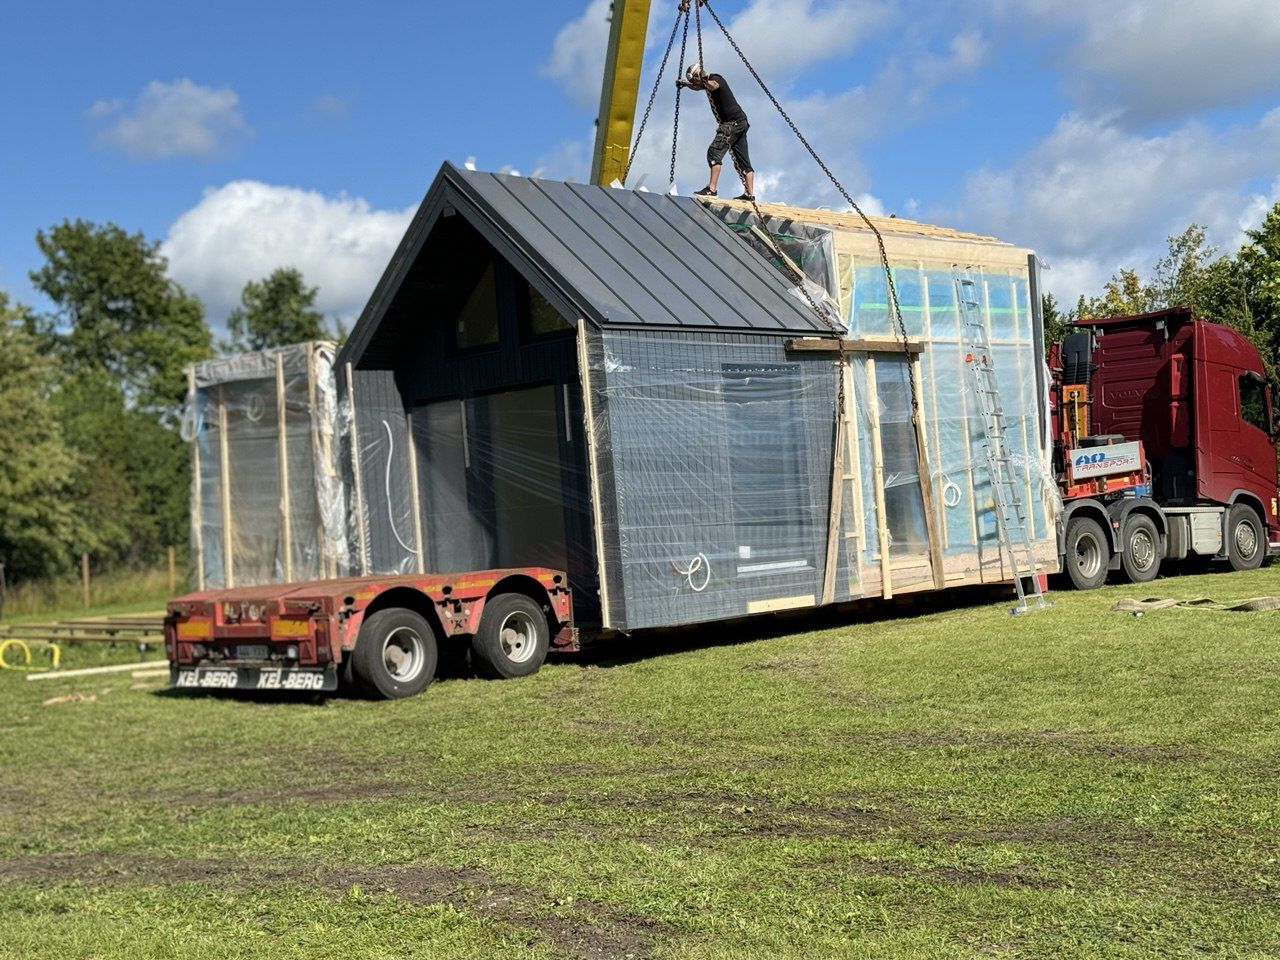
Your modular house is built in our workshop, but the permits, the access and the foundation need to be ready when it arrives. The good news: most of the site work can happen while your house is in production. Here is what to plan.
Planning permission: start with the local rules
Building rules differ from country to country, and often from one municipality to the next. Before you order, contact your local planning or building office and ask:
- Is a house of this size allowed on my plot?
- Do I need a building permit, a building notice or neither?
- Are there limits on footprint, height or distance from the boundary?
- Are there design requirements, such as roof shape or façade colour?
- Can the house be used all year, or only as a holiday home?
In Estonia, for example, many small buildings need a building notice and a design project rather than a full building permit. The thresholds depend on the size and use of the building, so always check your own case.
Use our drawings
Every BalticHaus model comes with floor plans and façade drawings. On the house pages you will also find technical drawings of the pile foundation, the post positions and the utility connection points. Your local designer or authority can use them for your application.
Prepare the pile foundation
Most of our houses stand on a pile foundation. It is quick to build, needs little digging and keeps the house raised above the ground. After you sign the contract, we send you the foundation drawings and instructions. A local contractor can then build the foundation while your house is being made.
The foundation must be level and finished before delivery day.
Check the access
Your house arrives on a truck and is lifted into place by crane. Walk the route to your plot and check:
- Is the road wide and firm enough for a heavy truck?
- Are there low wires, branches or tight corners on the way?
- Is there a firm, level spot next to the foundation for the crane?
If access is tricky, tell us early. There is almost always a solution, but it is easier to plan than to improvise.
Plan water, power and drainage
Decide how the house will get electricity, water and drainage: a connection to the local network, a well, a septic system or a mix. These connections on your plot are site work, usually done by local contractors.
In some countries, such as Finland, the final electrical connection must be made by a locally certified electrician. We plan the connection points with you, so everything fits on the day.
Your checklist
- Local rules checked with the planning office
- Permit or notice applied for, if needed
- Foundation drawings received and contractor booked
- Access route and crane spot checked
- Electricity, water and drainage planned