Skip to content

Hera – modular house 38.5 m²

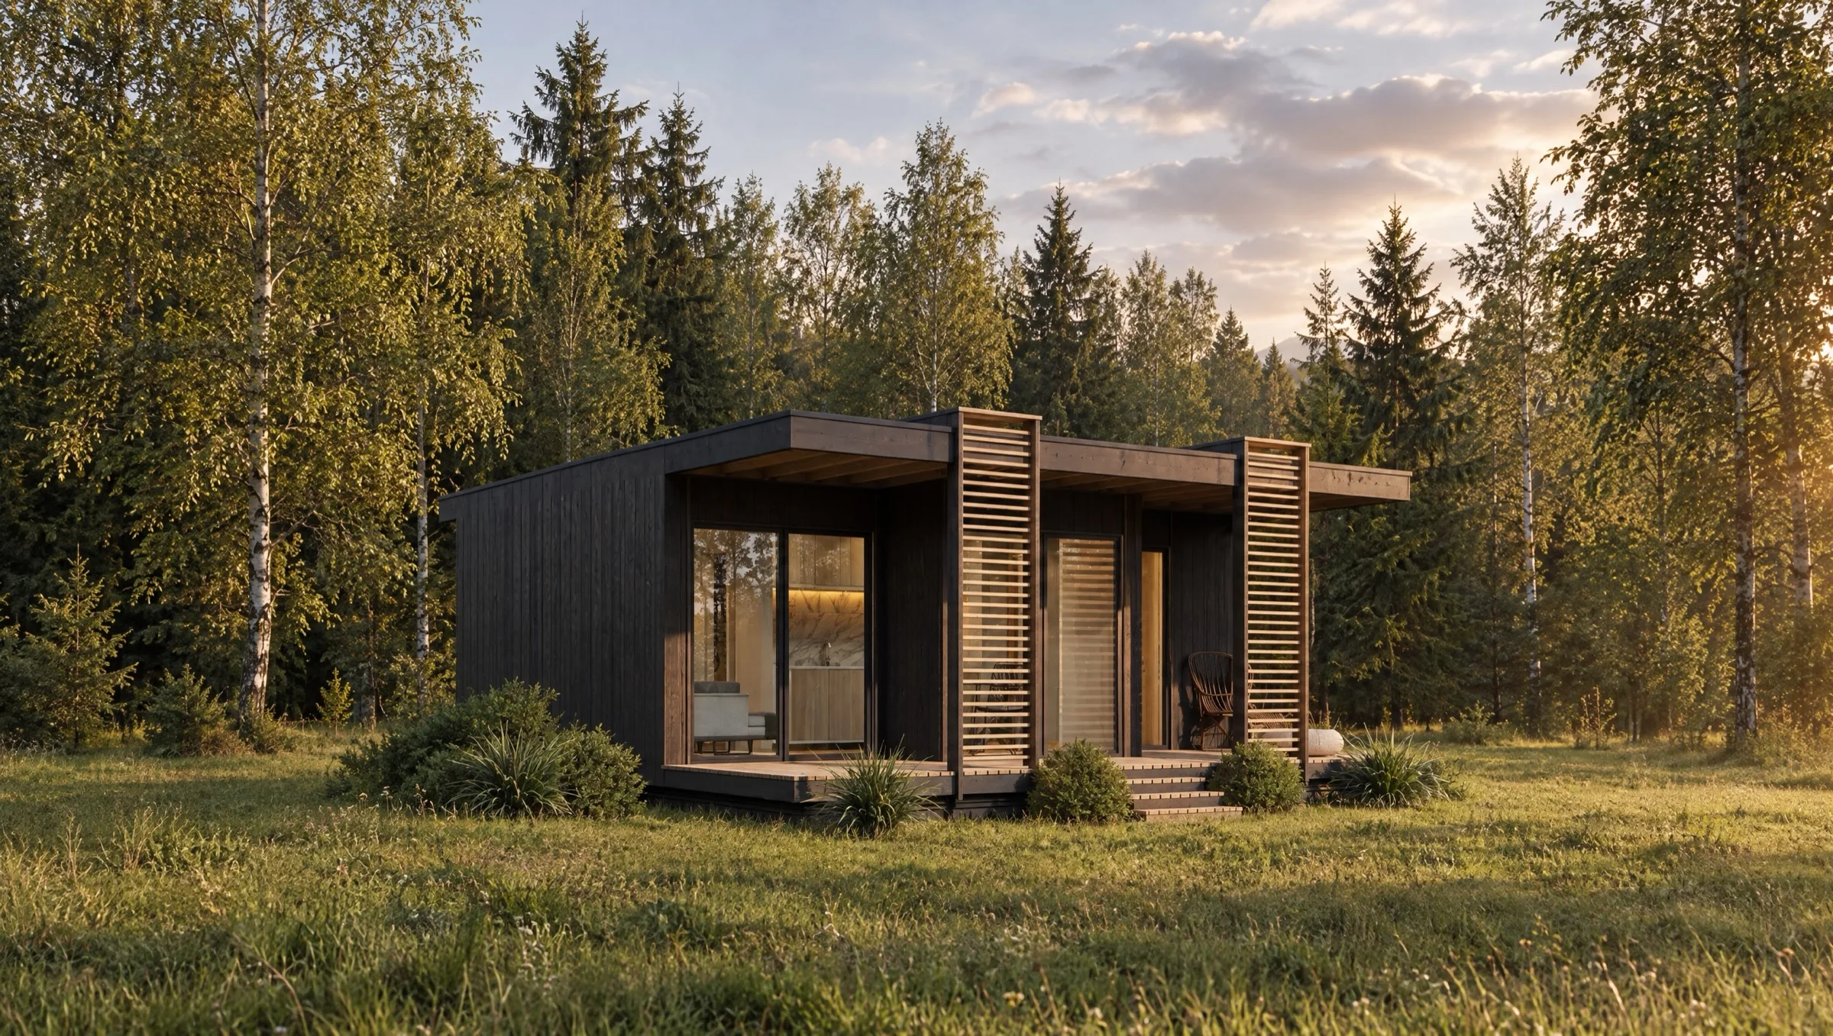
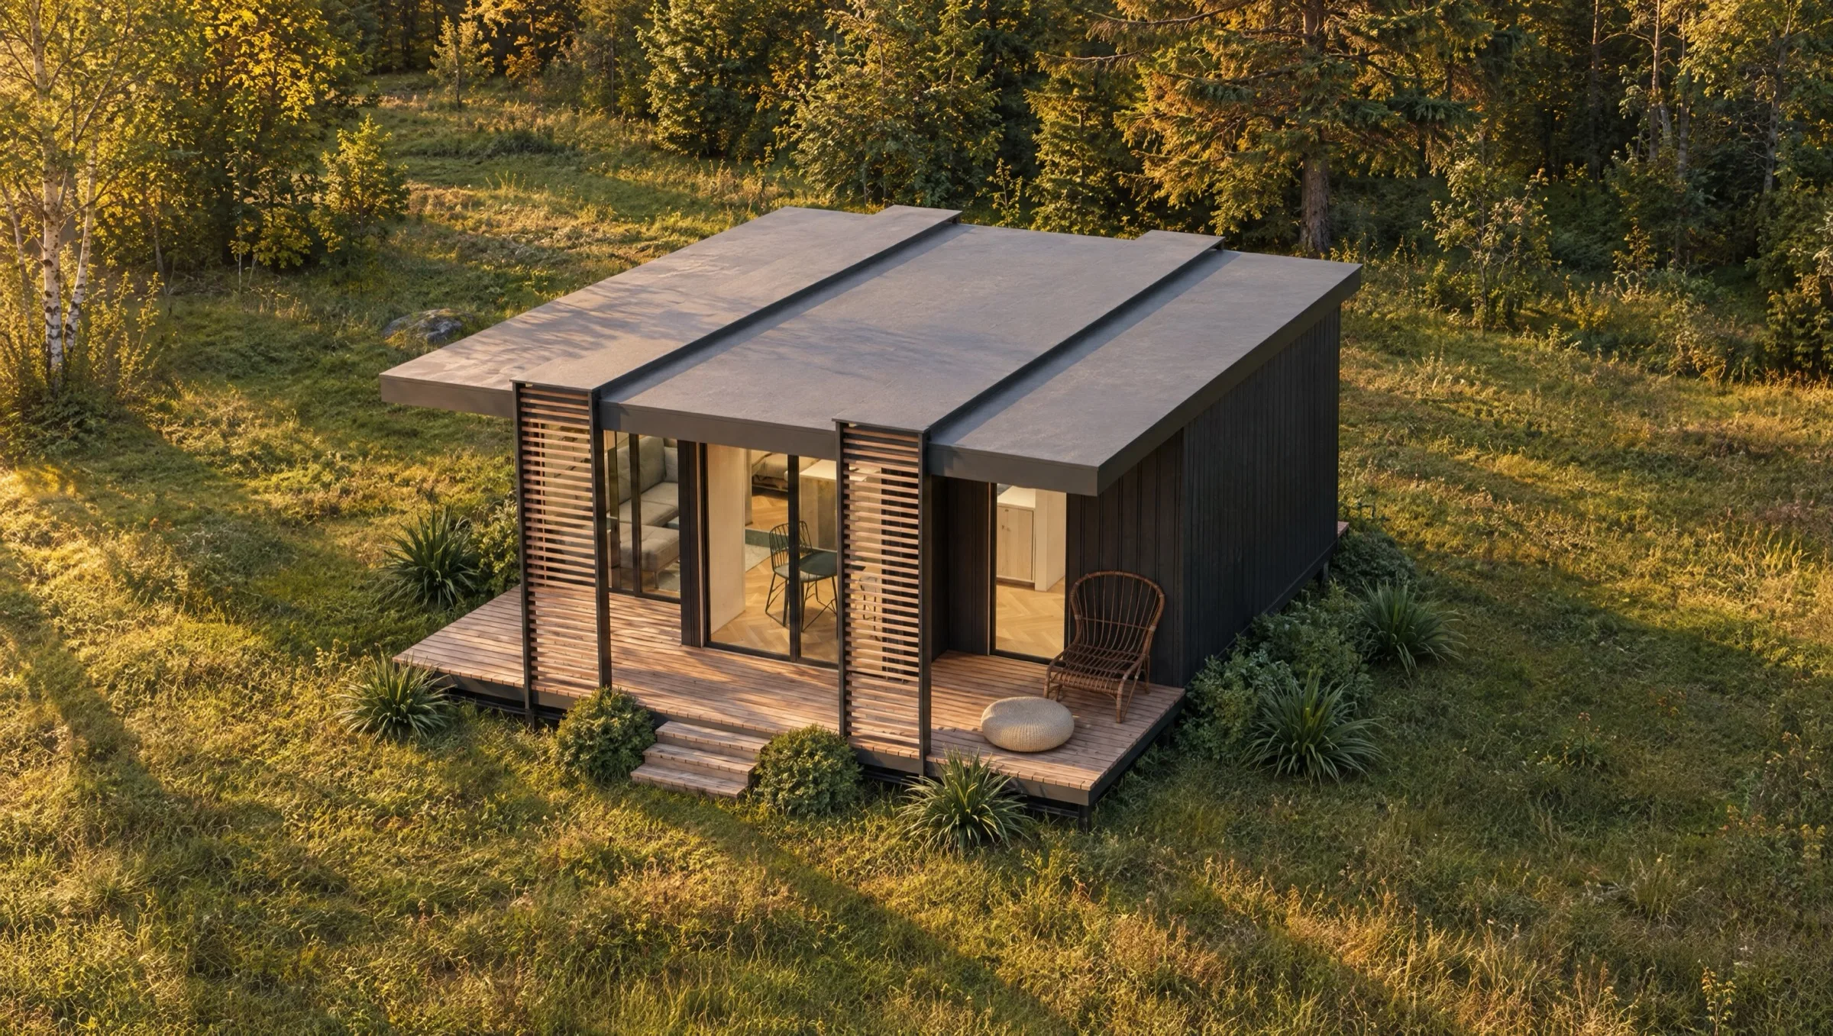
Visualisation

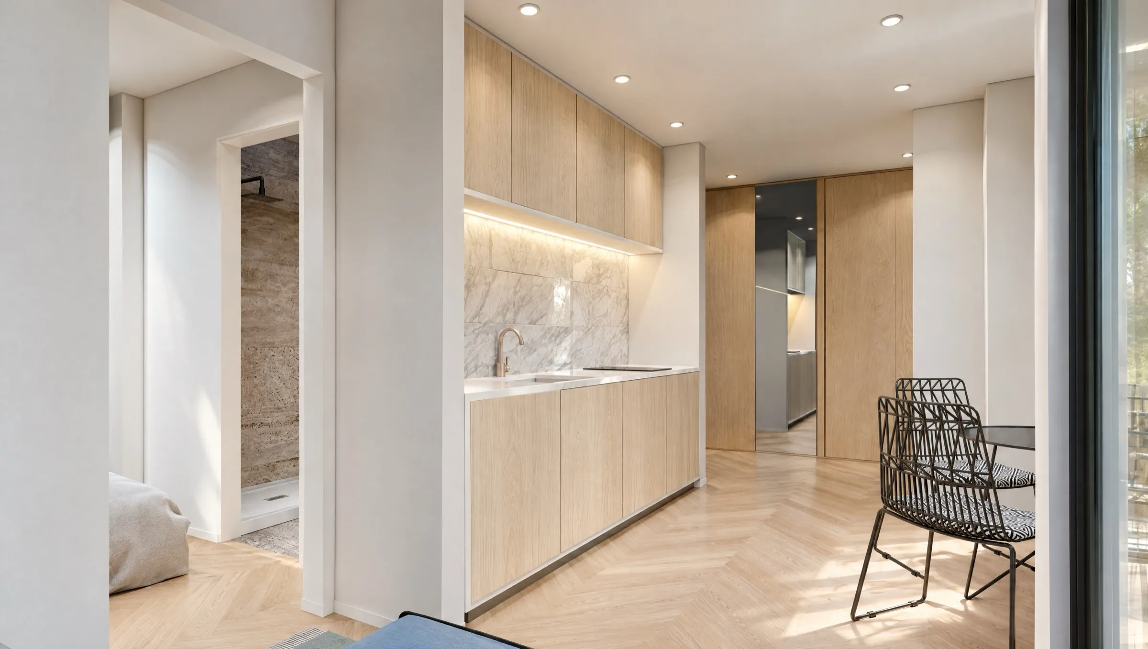
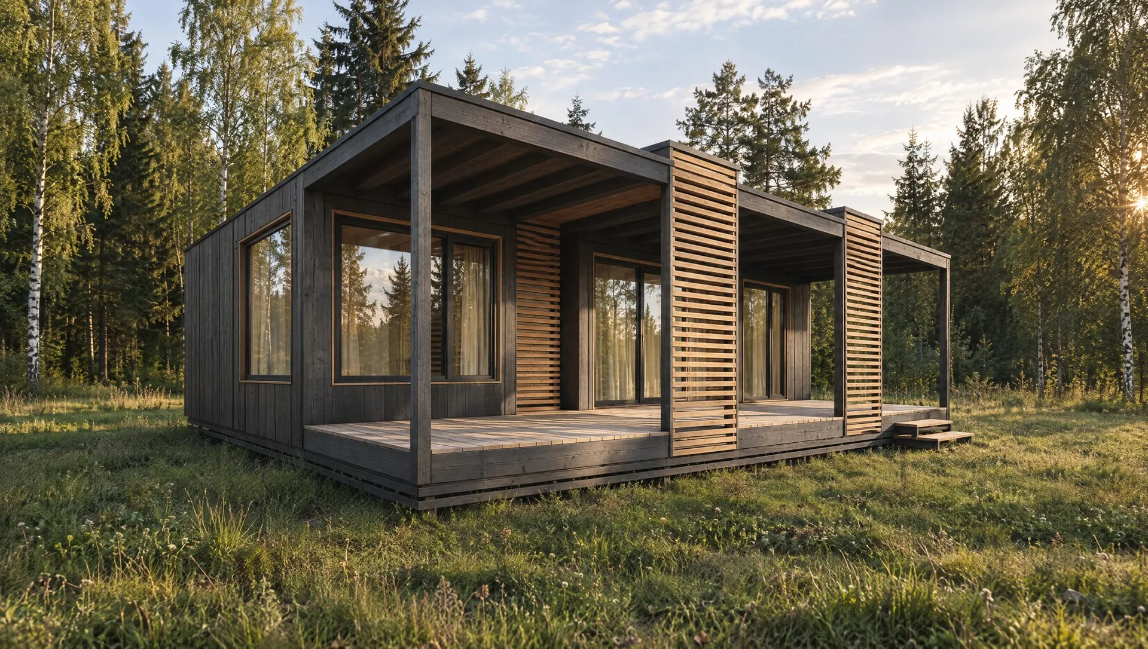
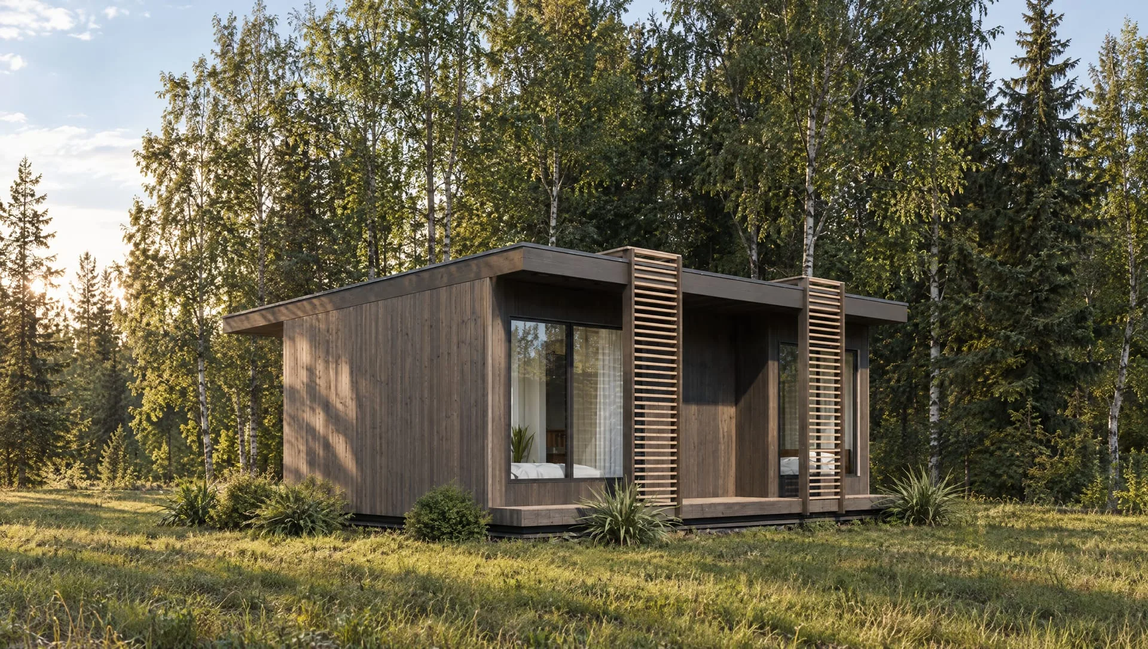
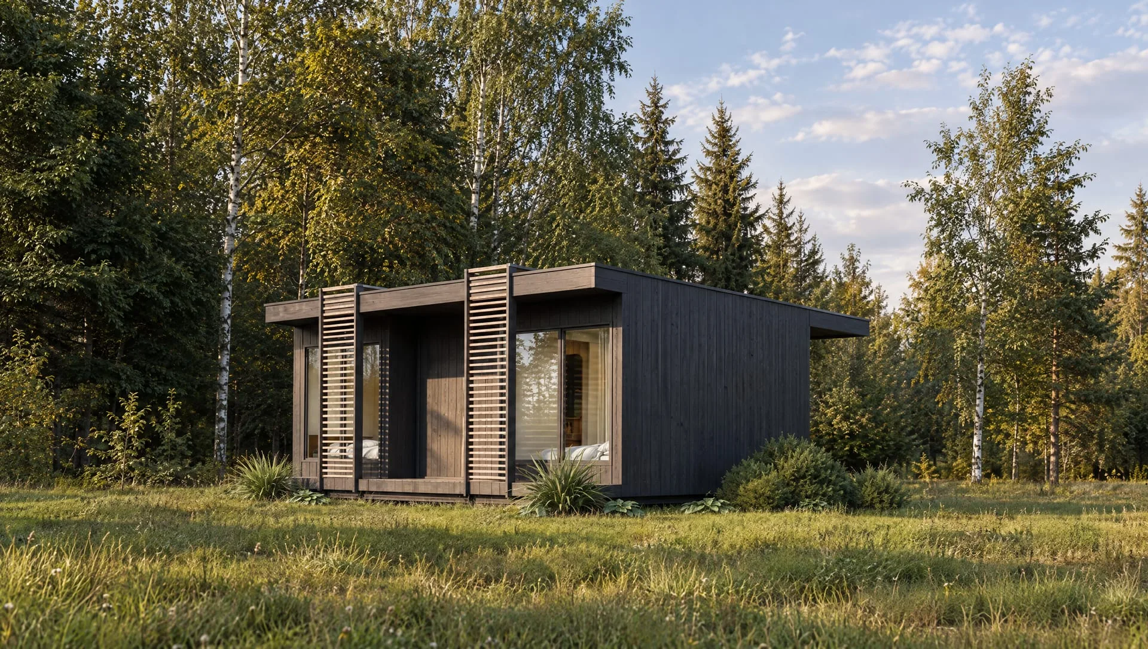
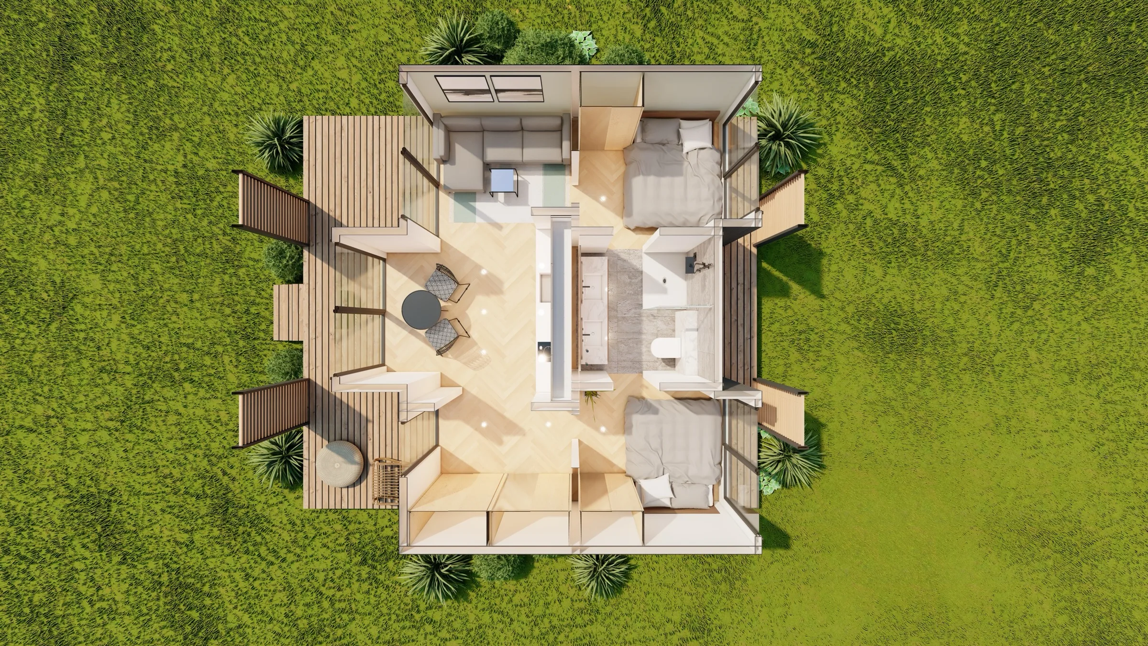
Two bedrooms, a bathroom with shower, an open kitchen and living room, and a terrace across the front.
01Key figures

Key figures: Hera

Area
38.5 m²
Floors
1
Rooms
3
Bedrooms
2
Price from
€56,900
+ VAT
  • Total incl. terrace58.5 m²
  • Footprint7.20 × 6.00 m
  • Terrace7.20 × 3.00 m
  • Layout2 bedrooms · bathroom with shower · kitchen-living room
Hera modular house, floor planVisualisationFull screen
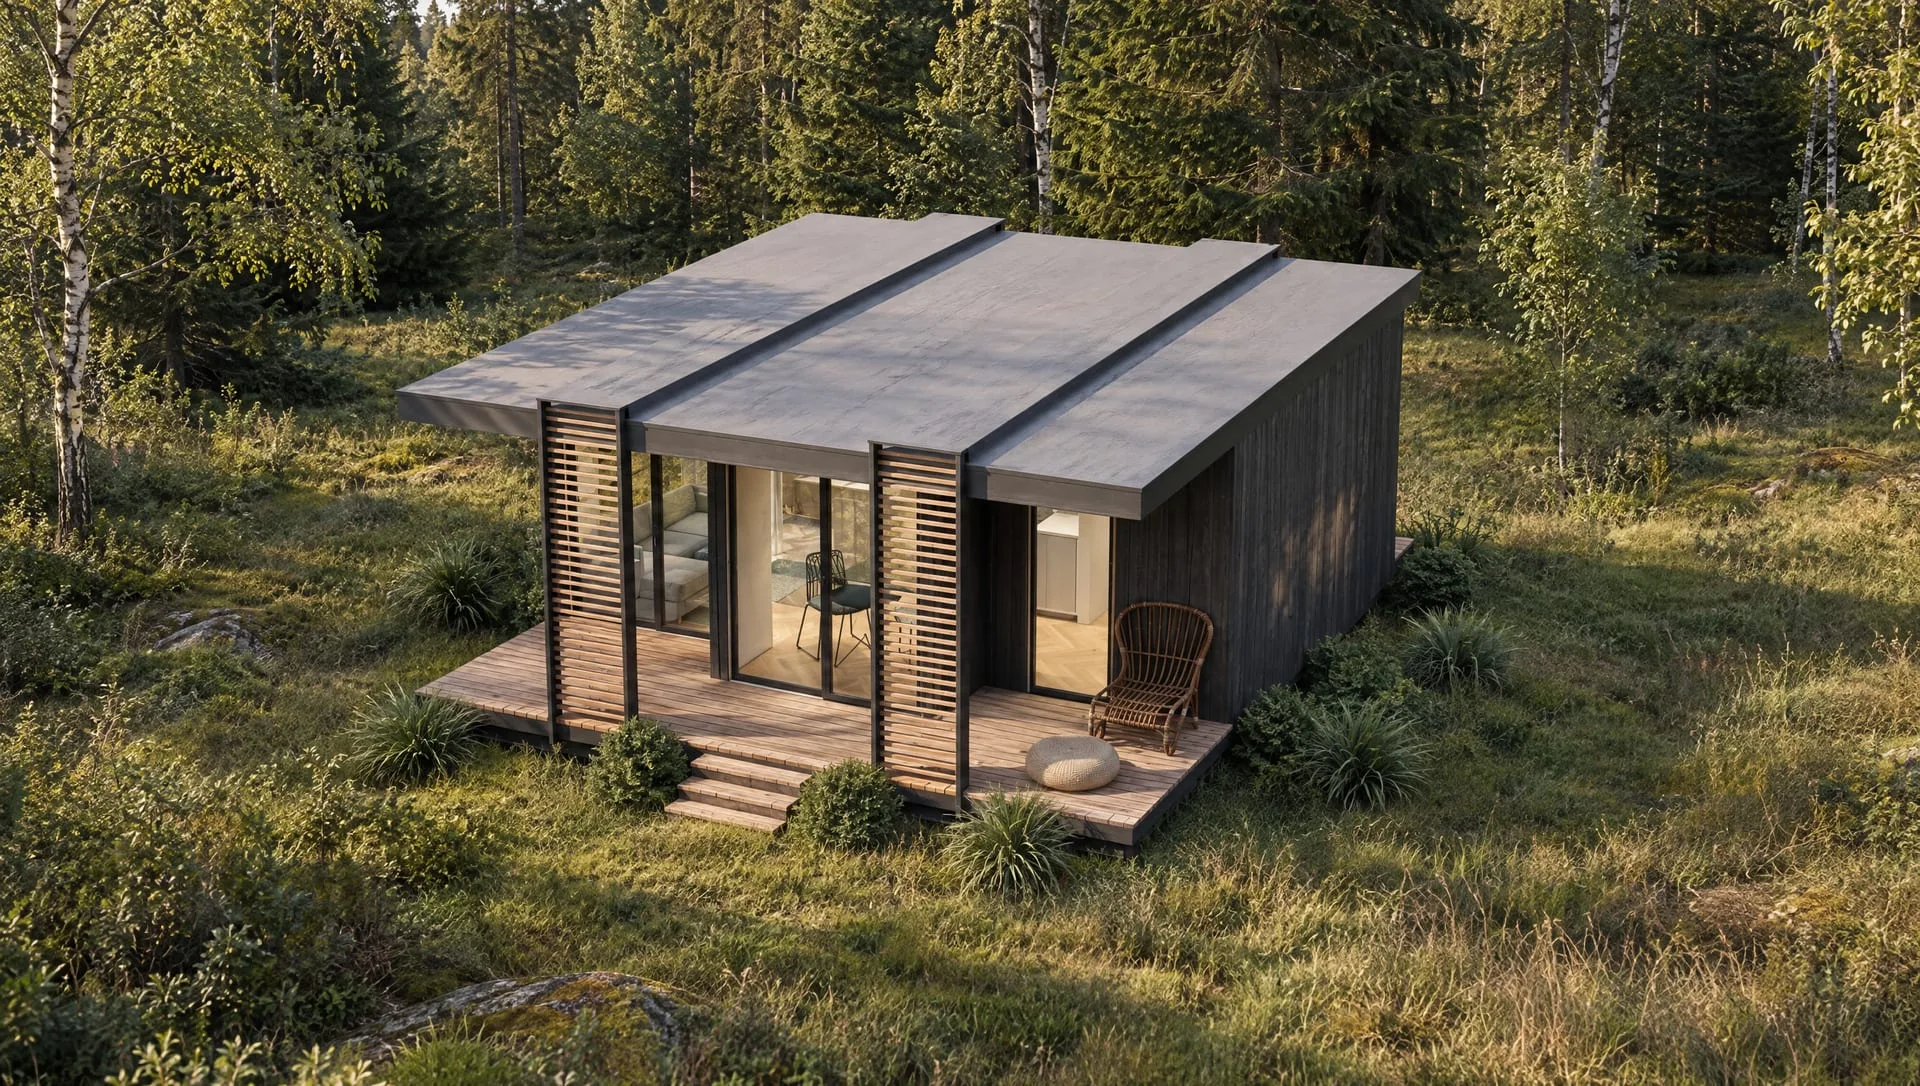
Furnished plan, seen from above
02About Hera

About Hera

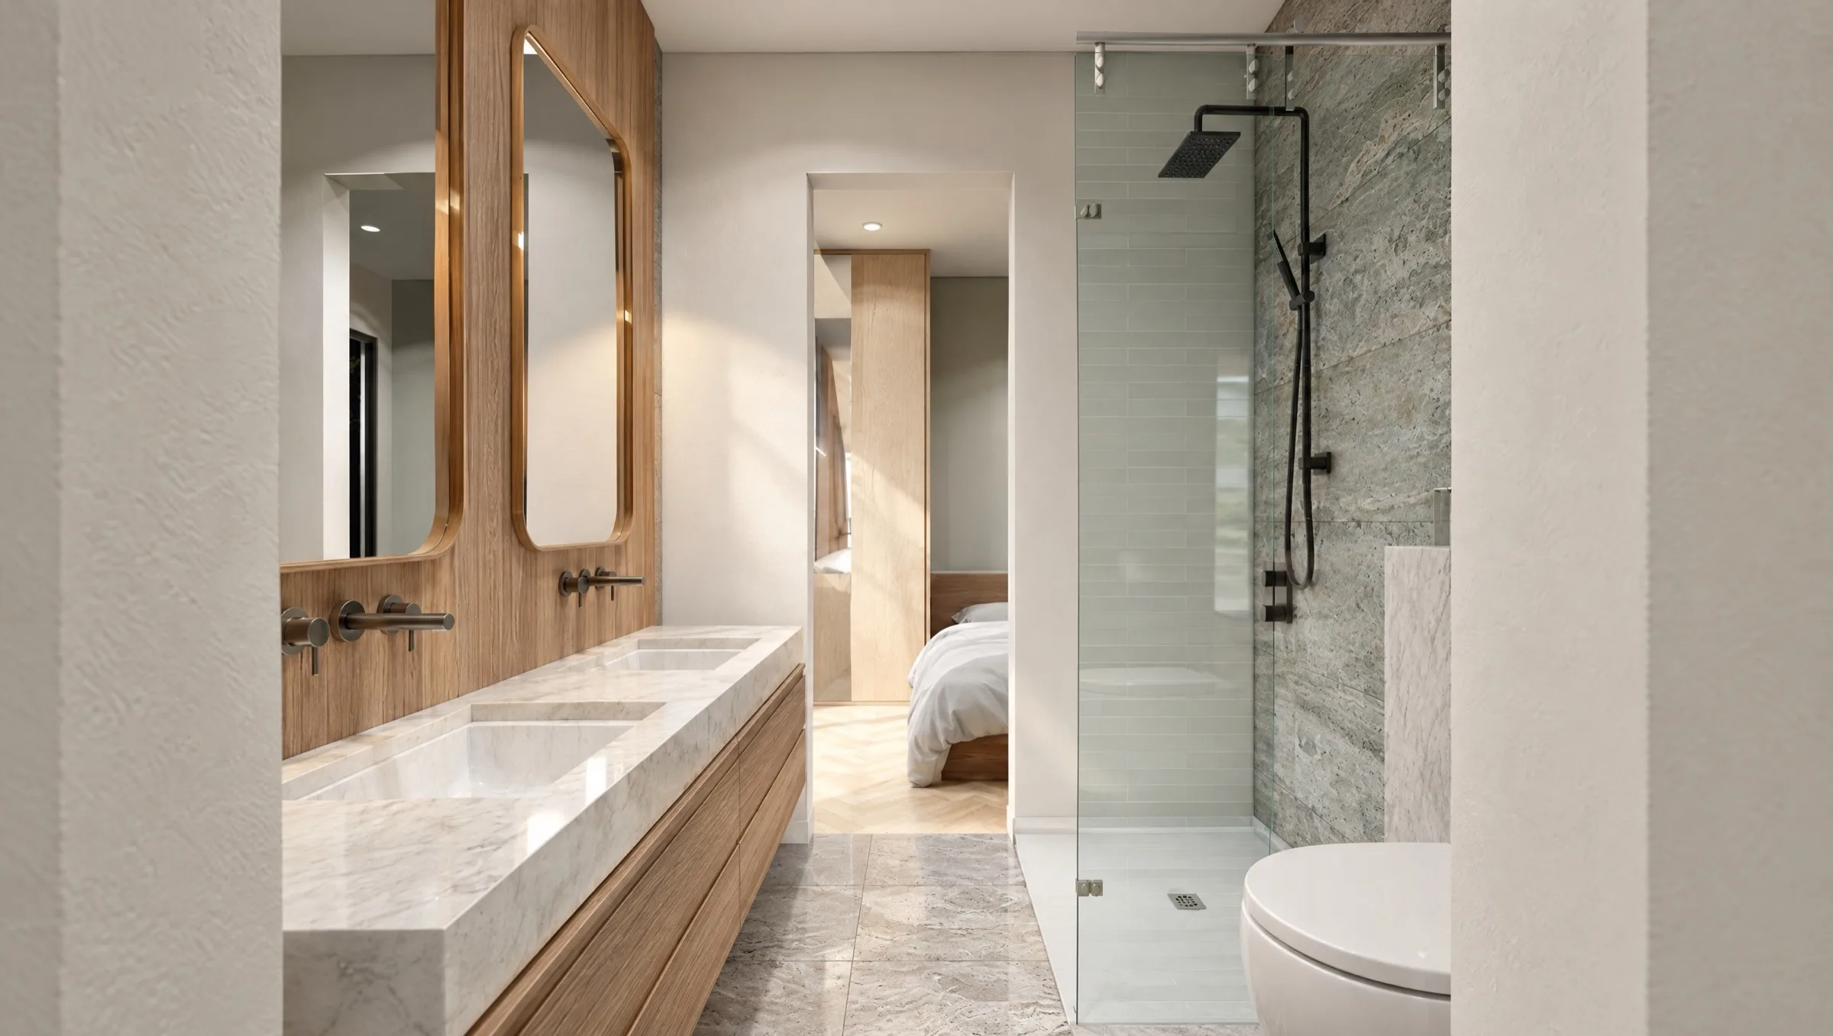
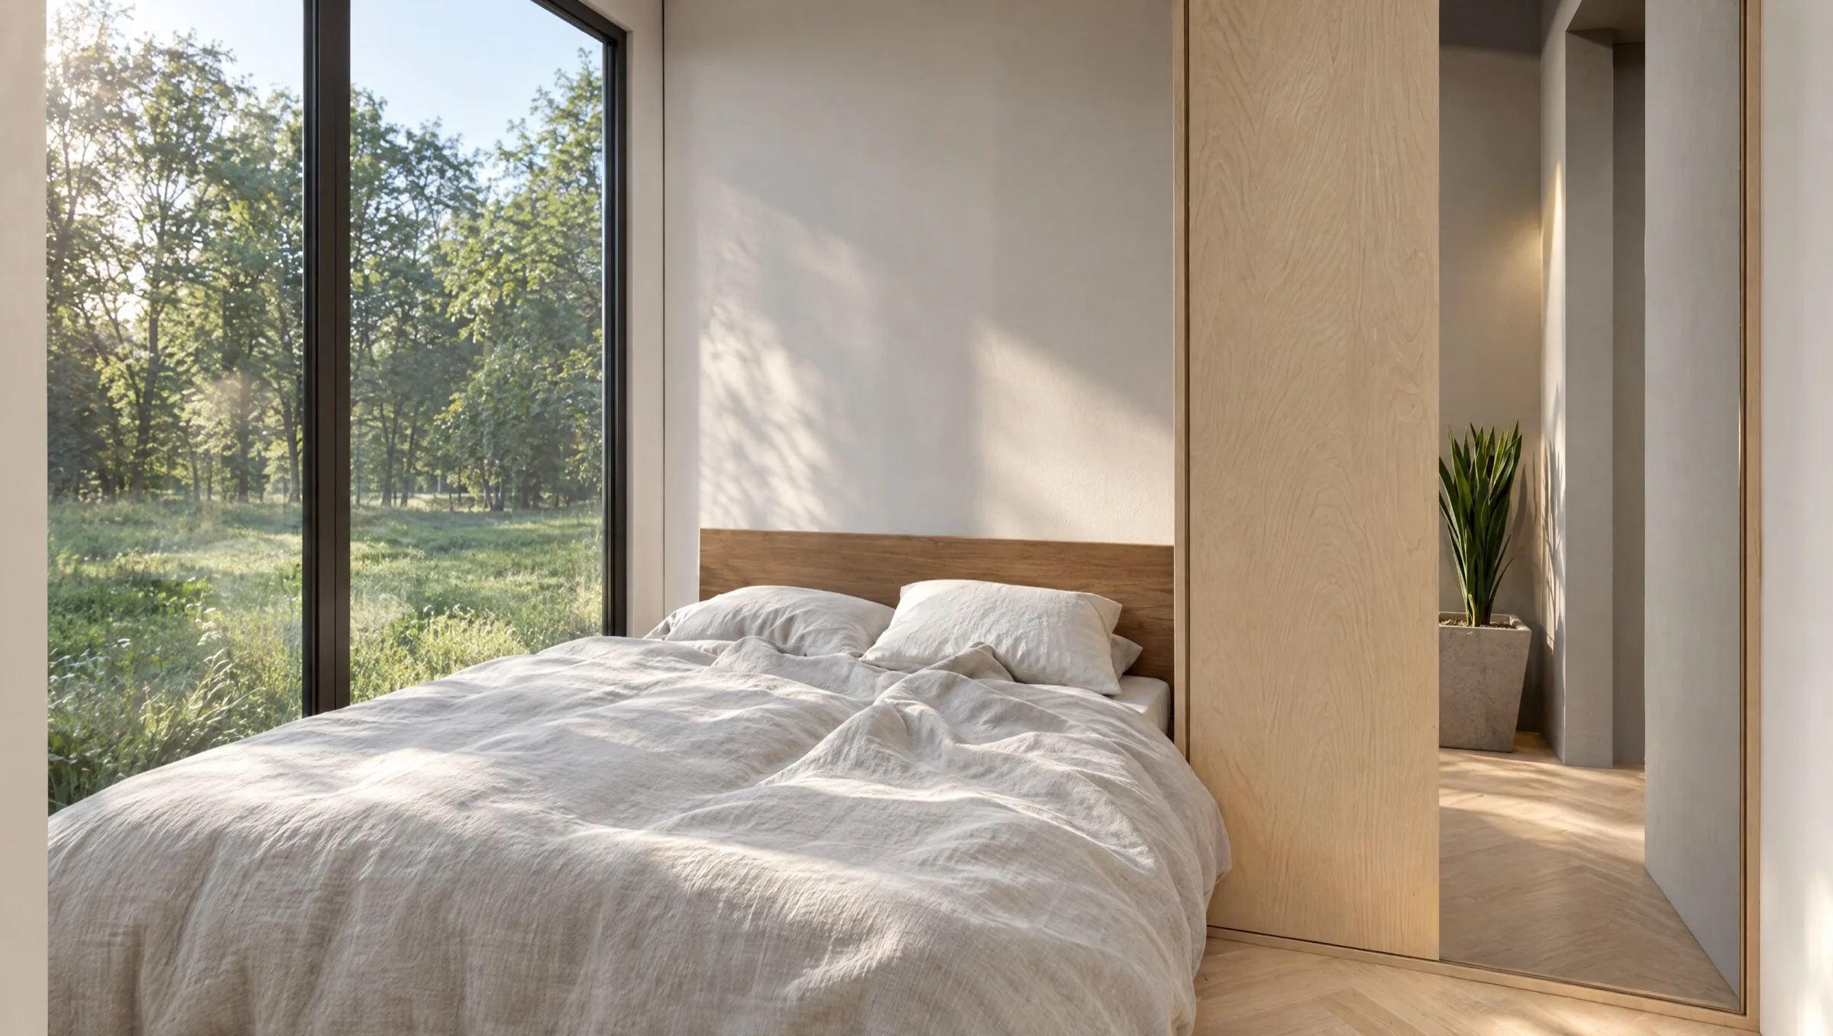
Hera is a single-storey modular house of 38.5 m² with three rooms — two bedrooms, one at each end of the house, and an open kitchen and living room between them — built for year-round living. The bathroom has a walk-in shower, and a terrace runs across the front.

Like every BalticHaus model, it is built for year-round living in Scandinavian conditions — a dense timber frame, 200 mm of stone wool in the walls, floor and ceiling, and triple-glazed PVC windows.
Built for the Nordic climate

  • 200 mm stone wool in walls, floor and ceiling
  • Triple-glazed PVC windows (Rehau, Salamander or Gealan)
  • Premium: air-to-air heat pump and electric radiators
  • Spruce board cladding, colour and texture of your choice
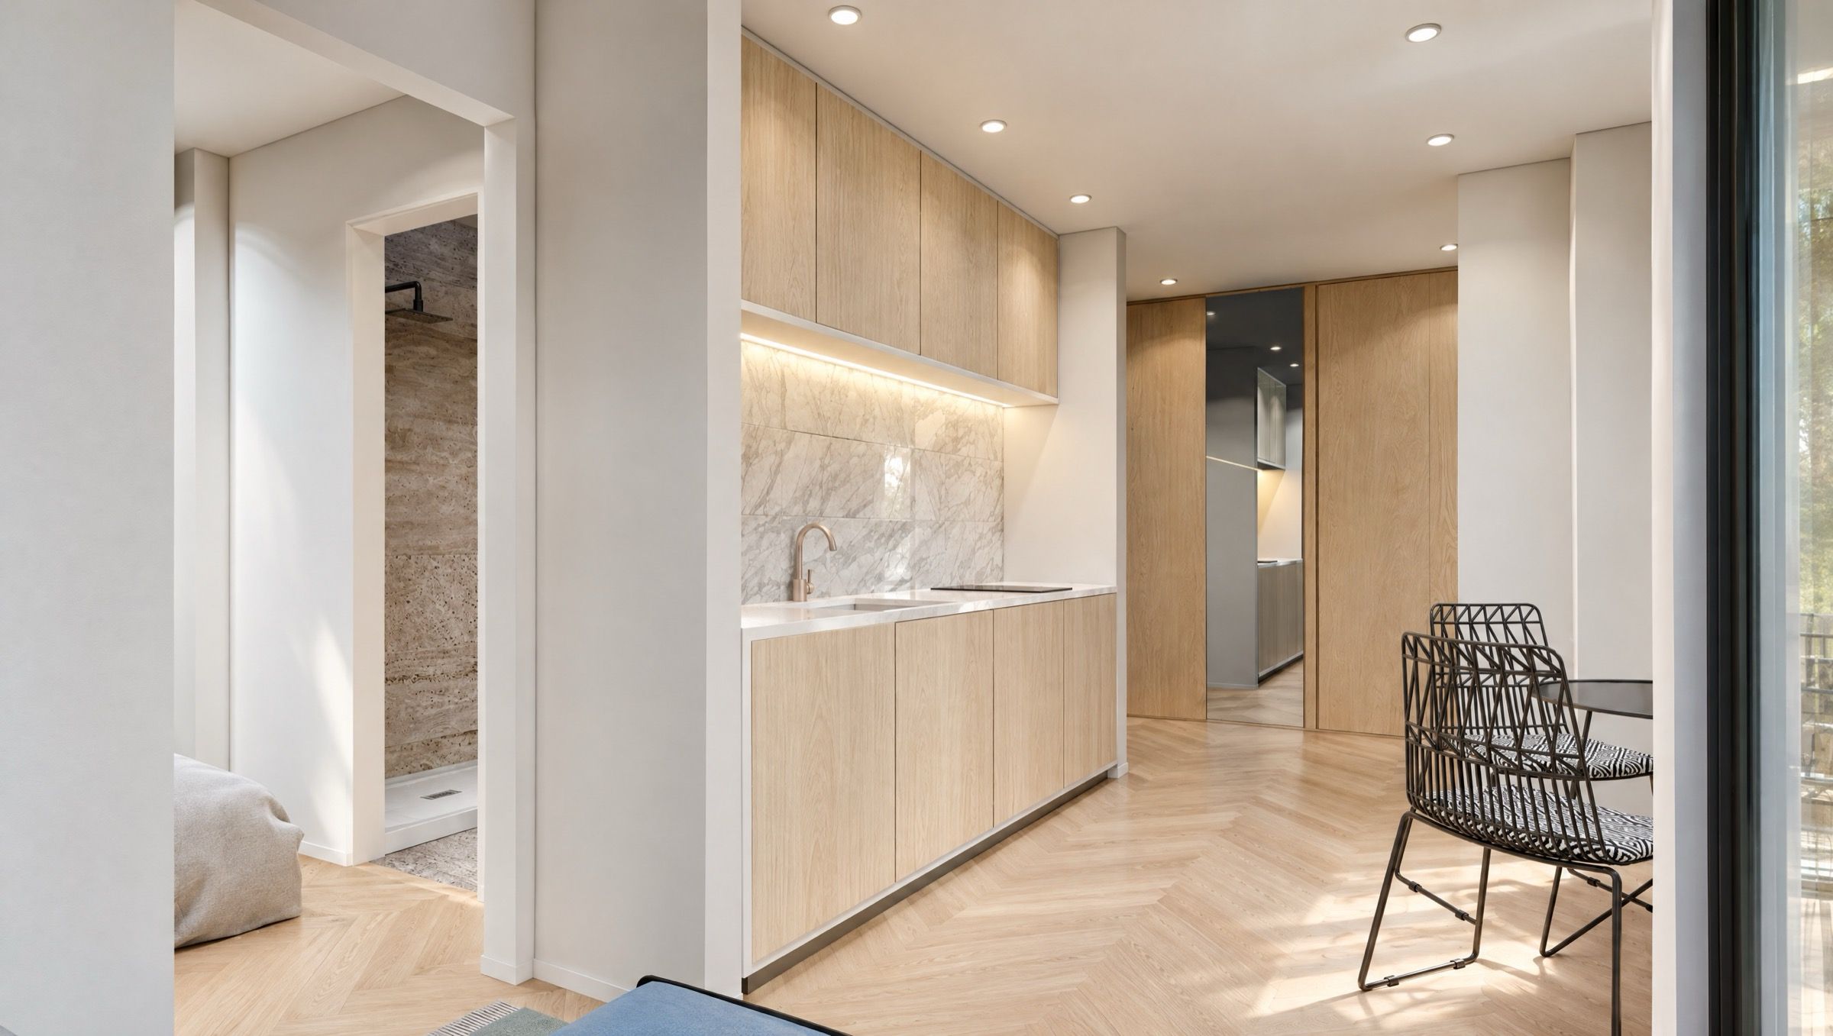
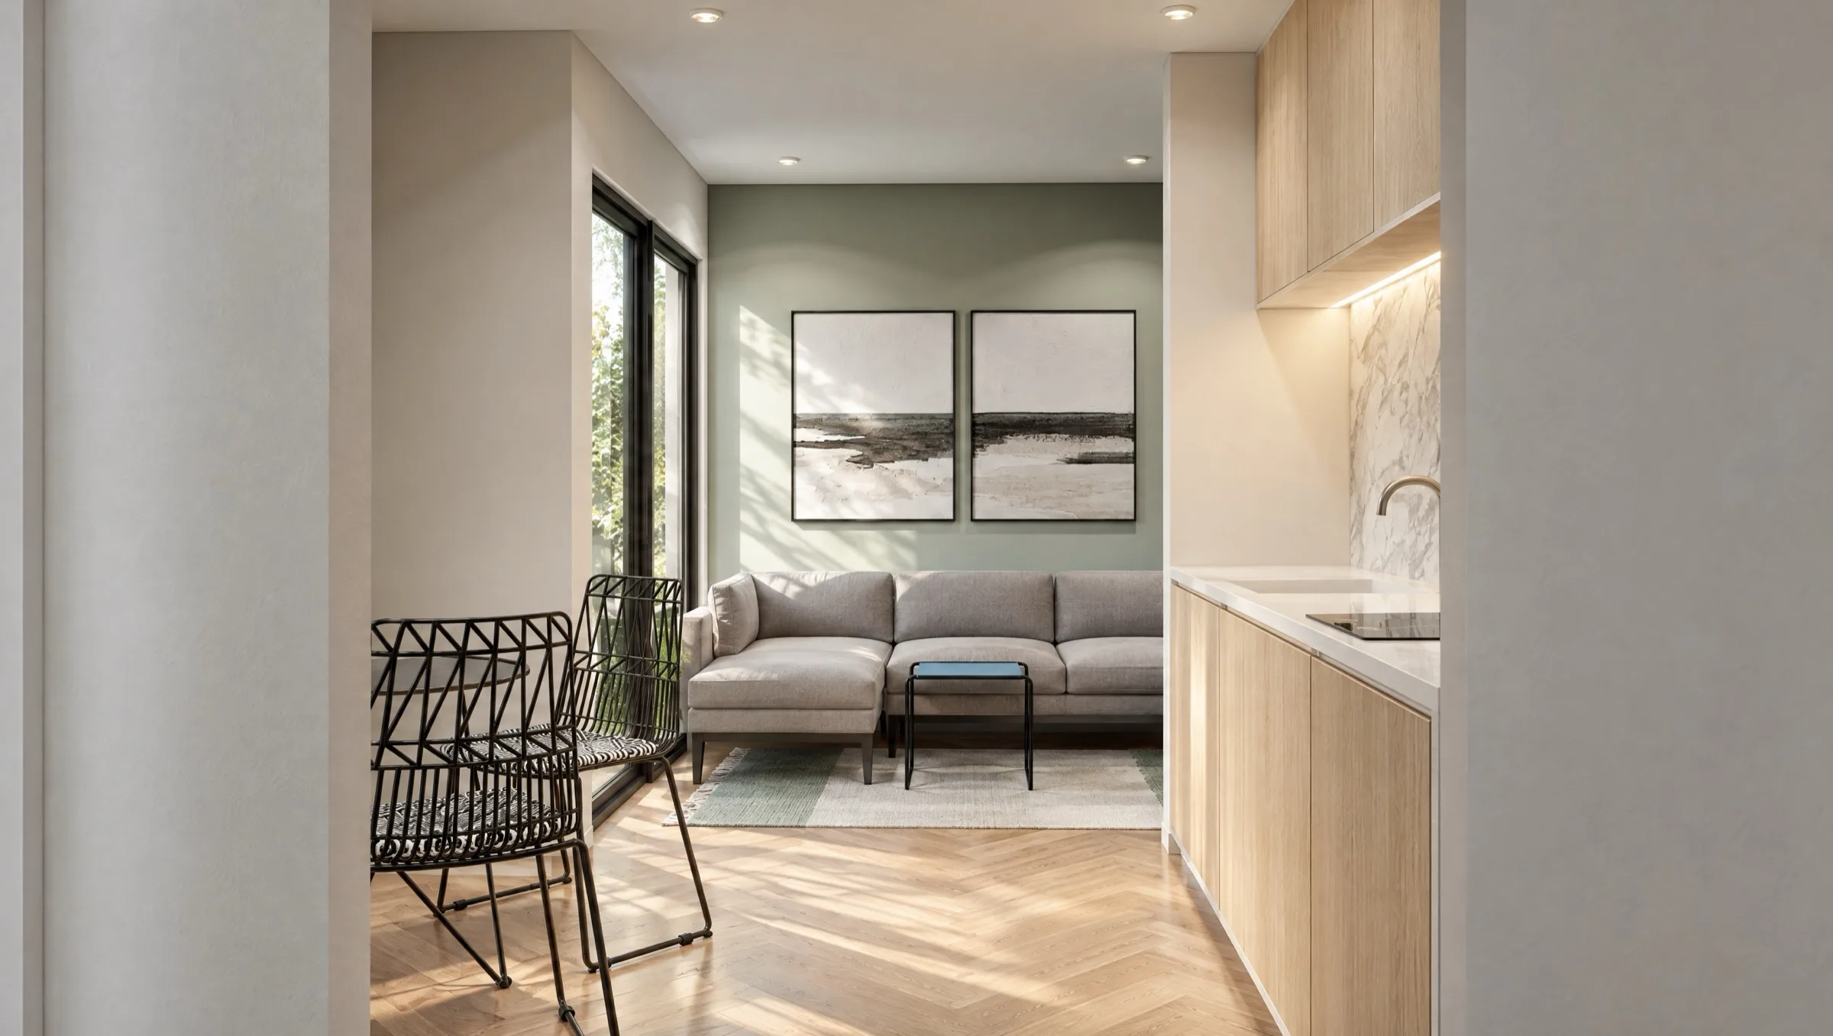
Hera modular house, living room visualisationVisualisation
03Floor plan & drawings

Every square metre, planned.

Click a plan to open it full screen. Drawings can be zoomed in.
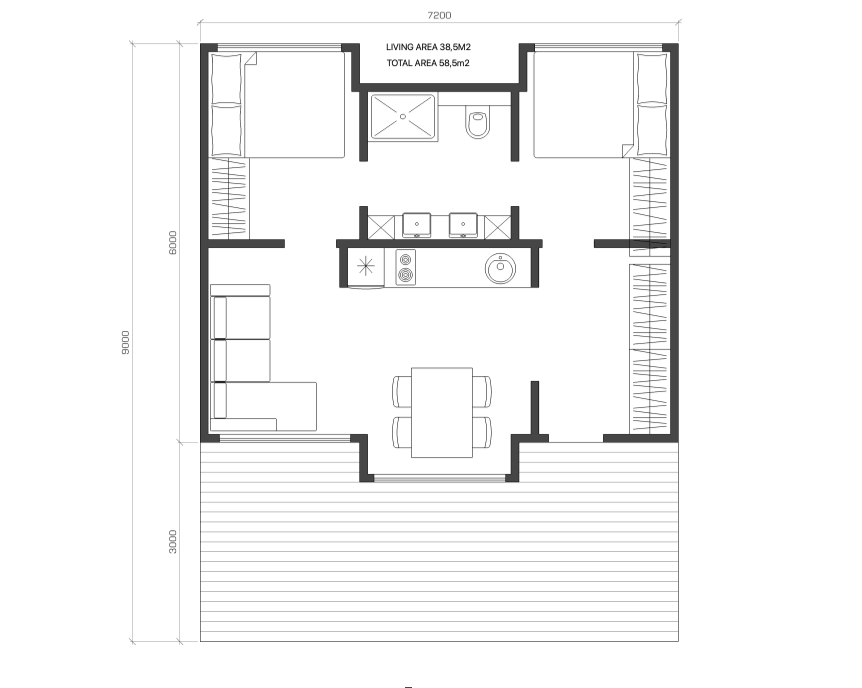
Hera modular house, floor plan drawingZoom
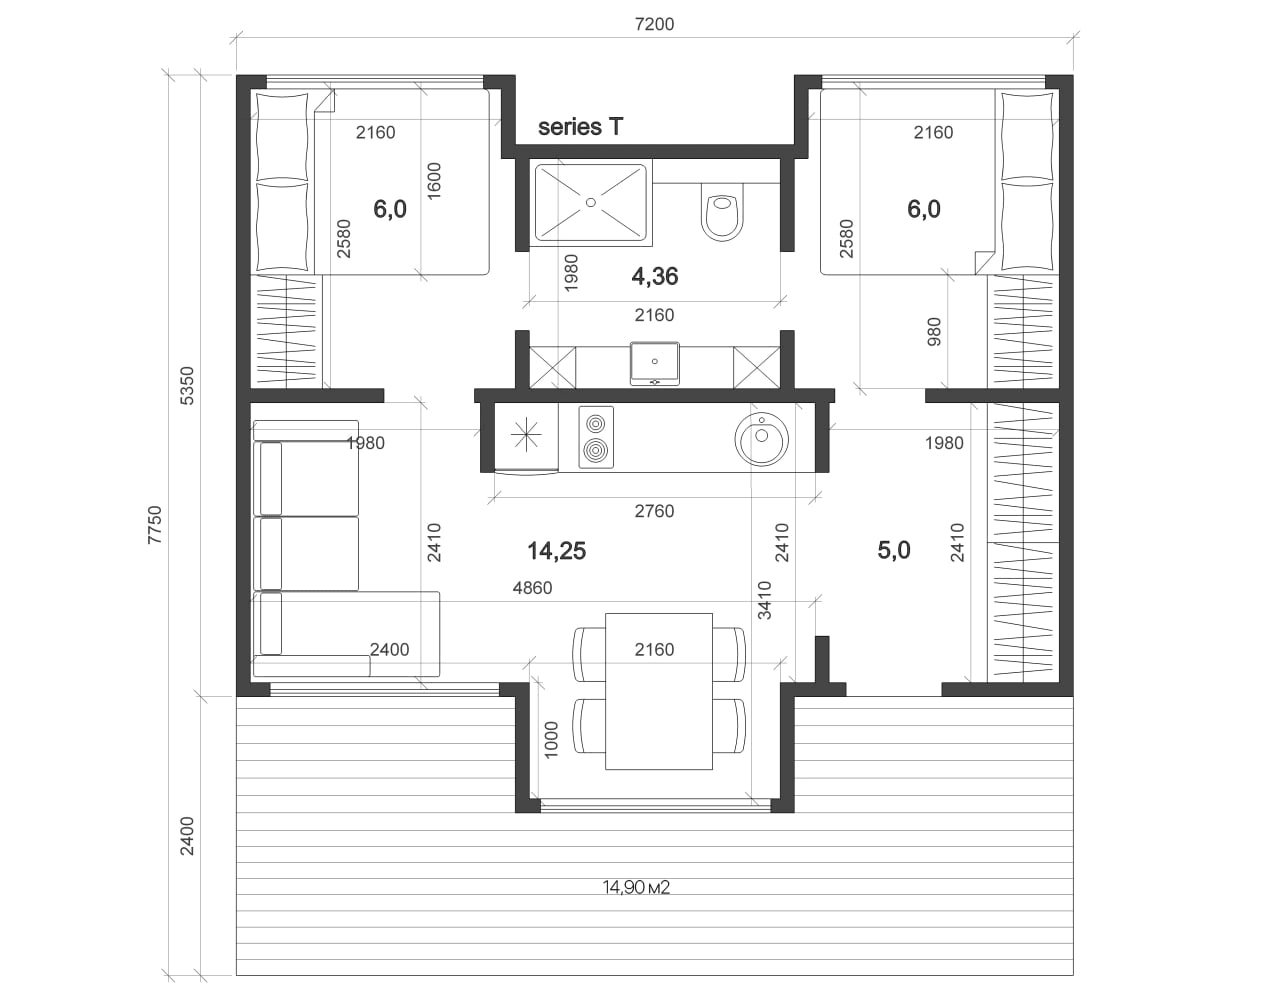
Floor plan, Model T. Living area 38.5 m², total 58.5 m² incl. terrace.
Hera modular house, floor plan drawing (2)Zoom
Dimensioned plan with room areas (series T, earlier variant — to be confirmed).
Hera modular house, floor plan drawing (3)Zoom
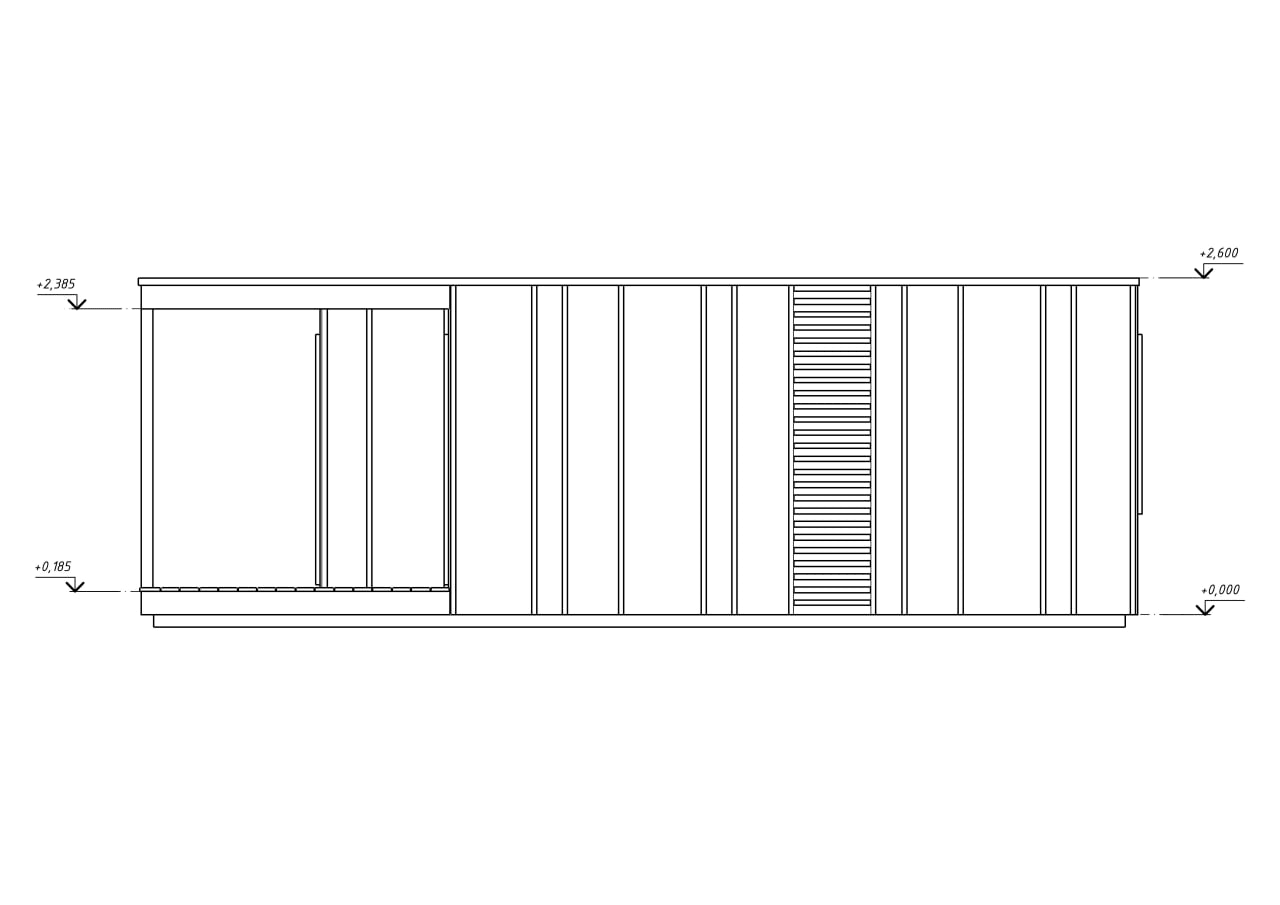
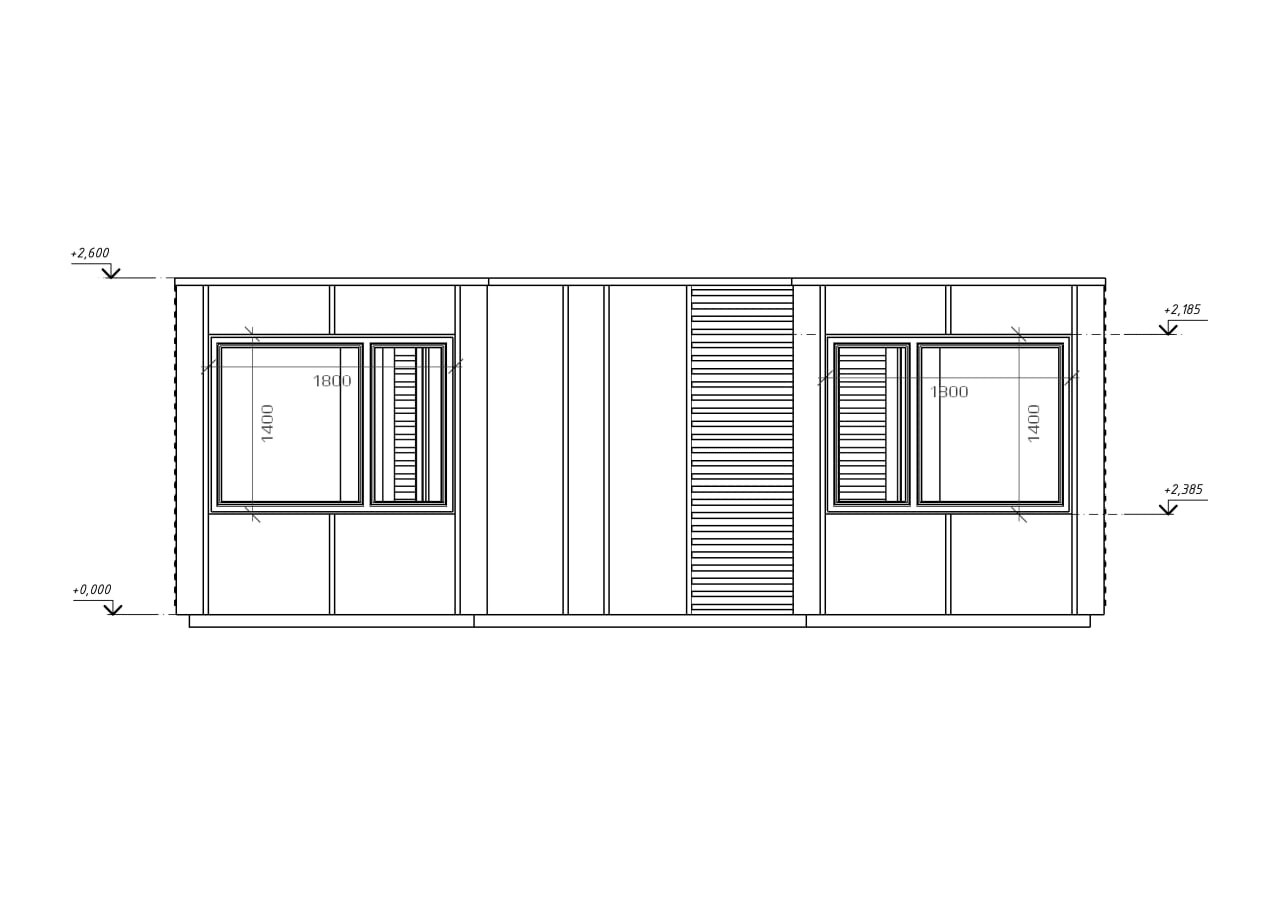
Facade 1
Hera modular house, floor plan drawing (4)Zoom
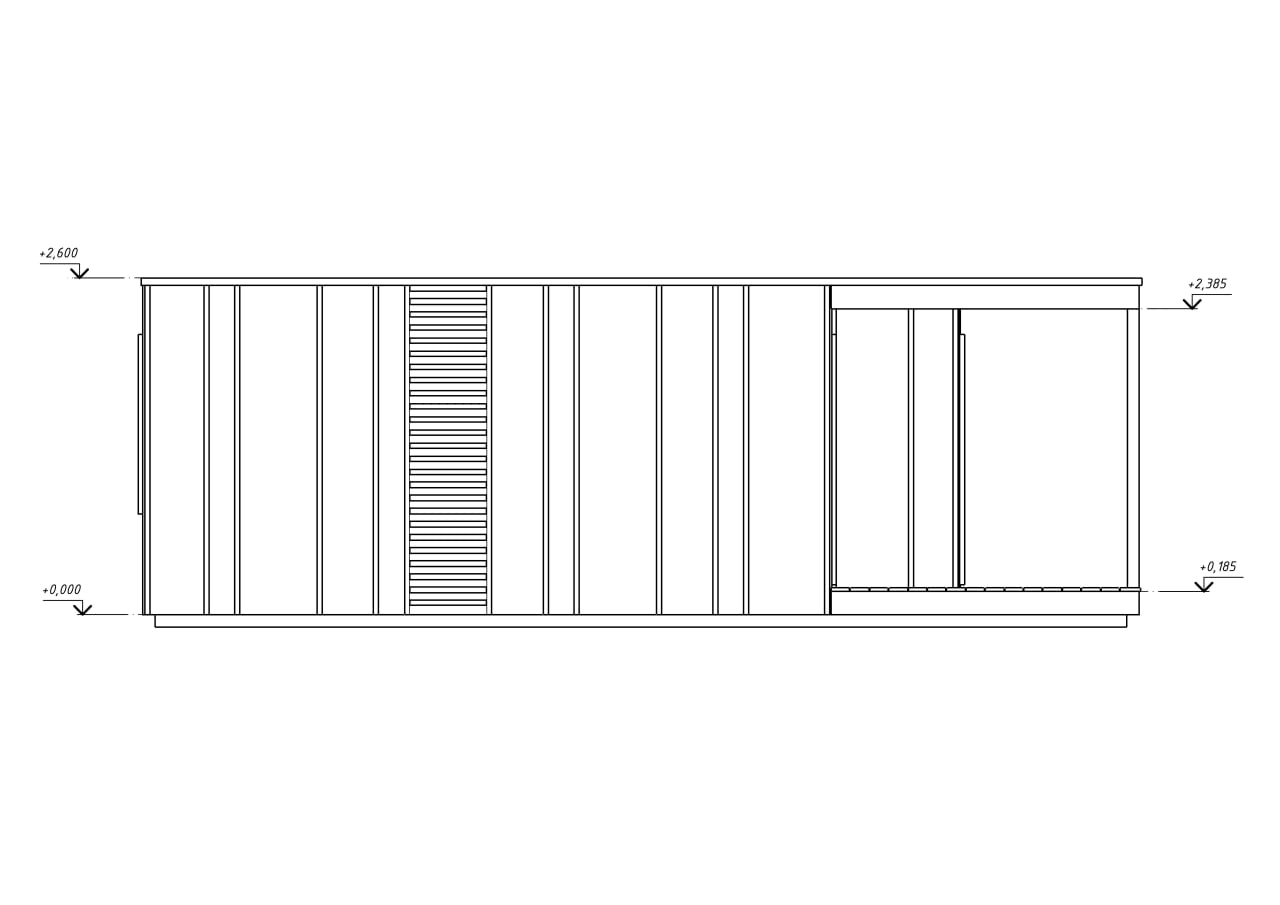
Facade 2
Hera modular house, floor plan drawing (5)Zoom
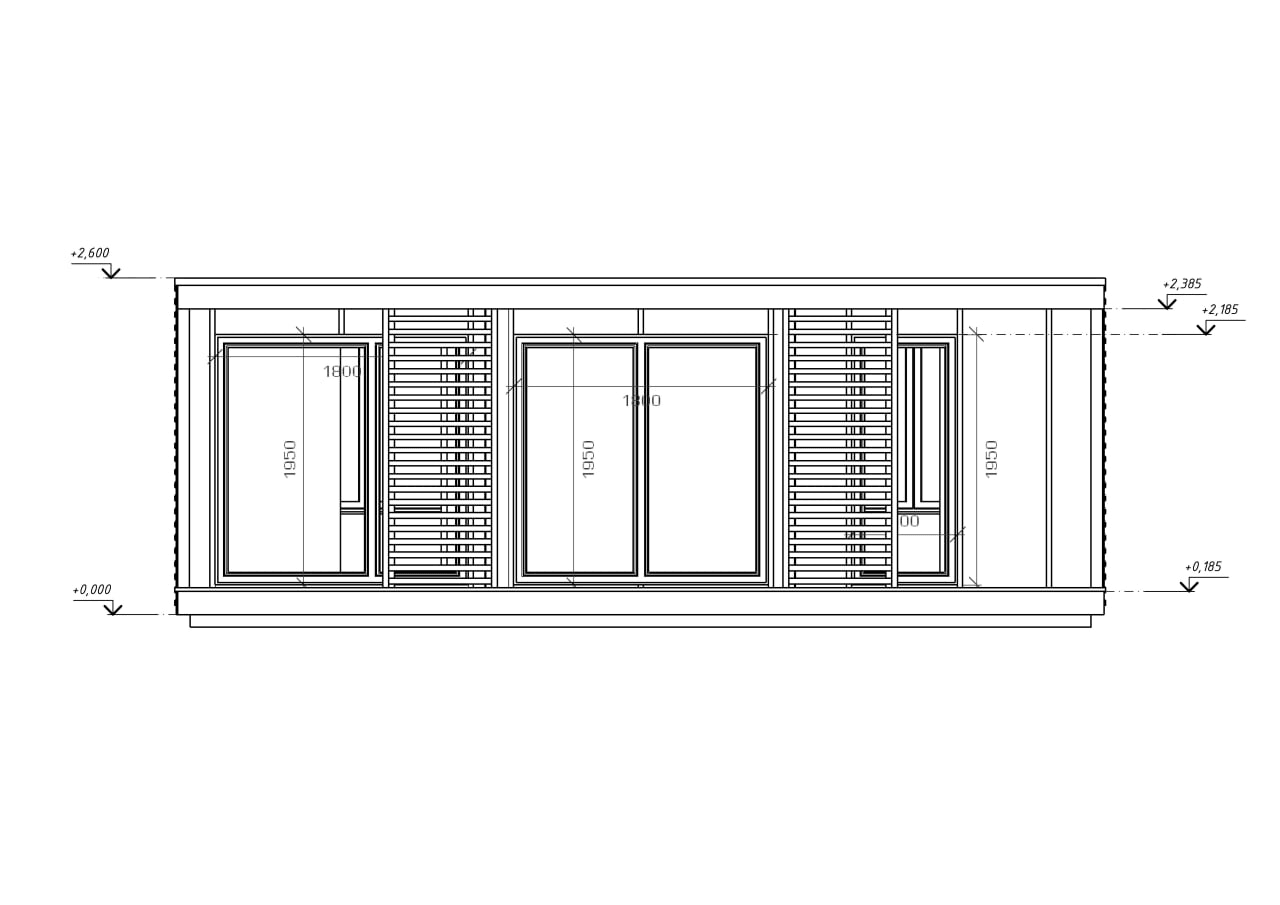
Facade 3
Hera modular house, floor plan drawing (6)Zoom
Facade 4

Technical drawings

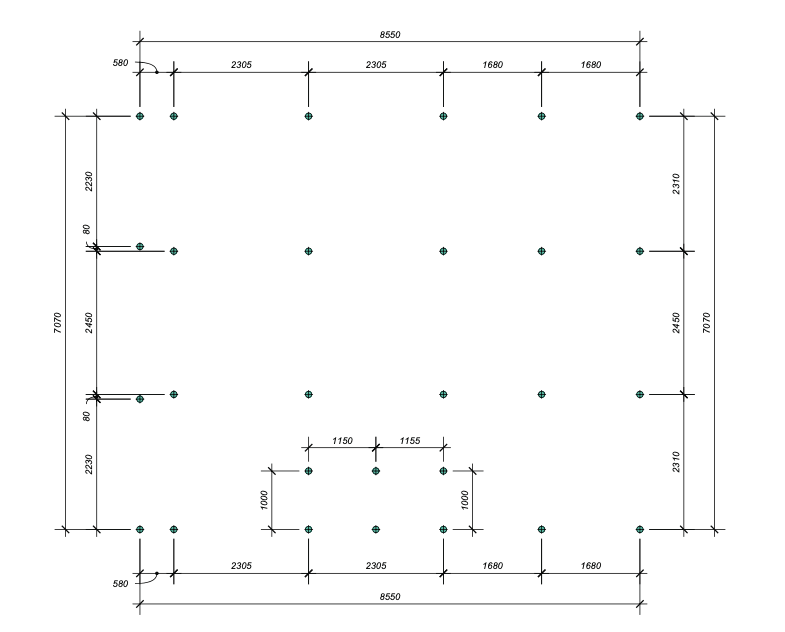
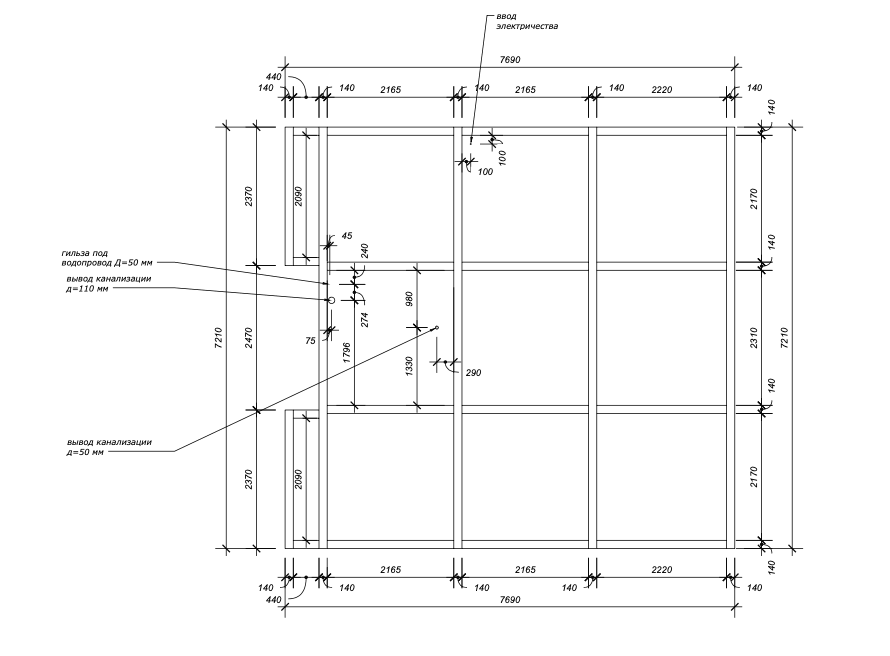
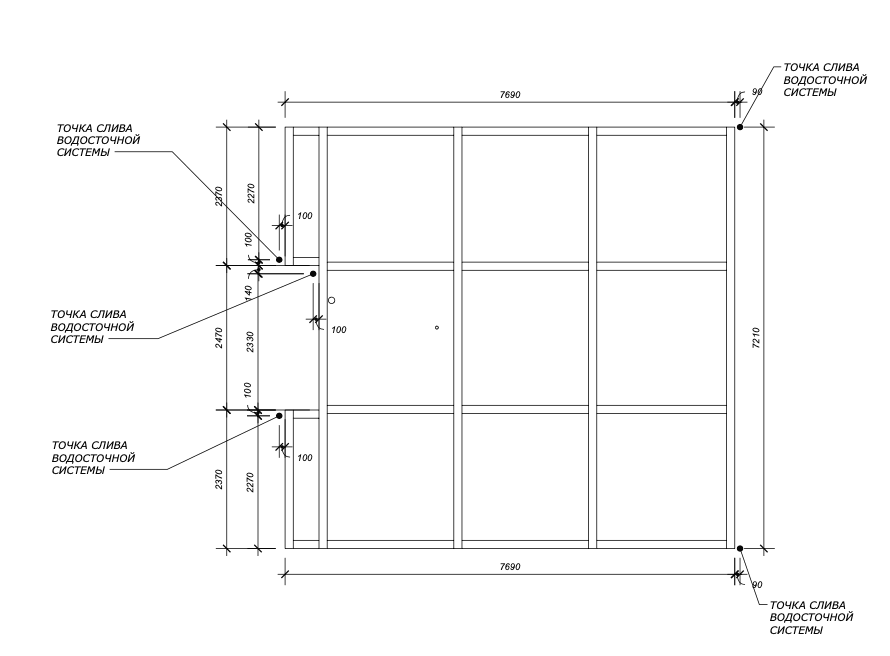
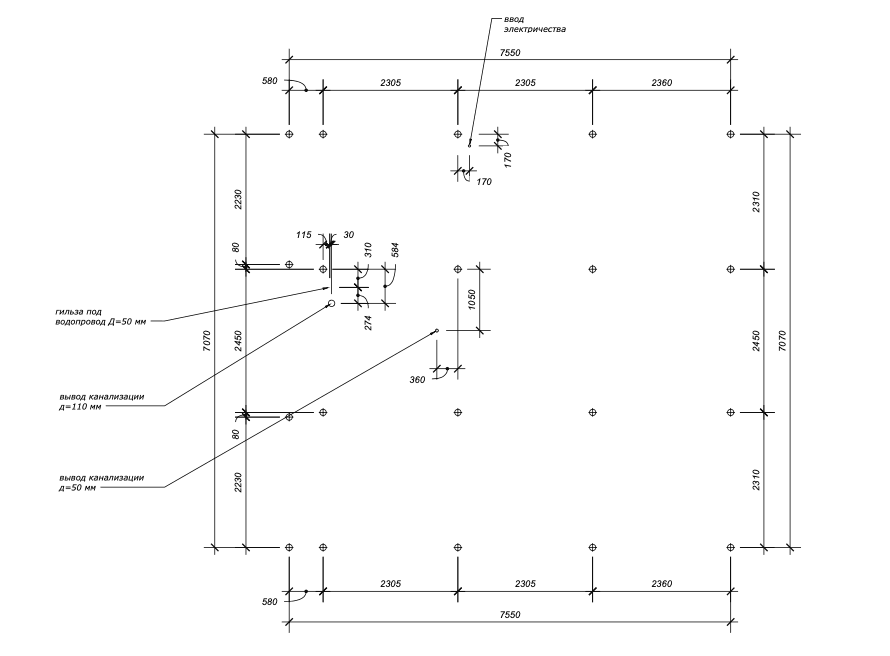
Foundation, post positions and utility connection points. Click to open and zoom.
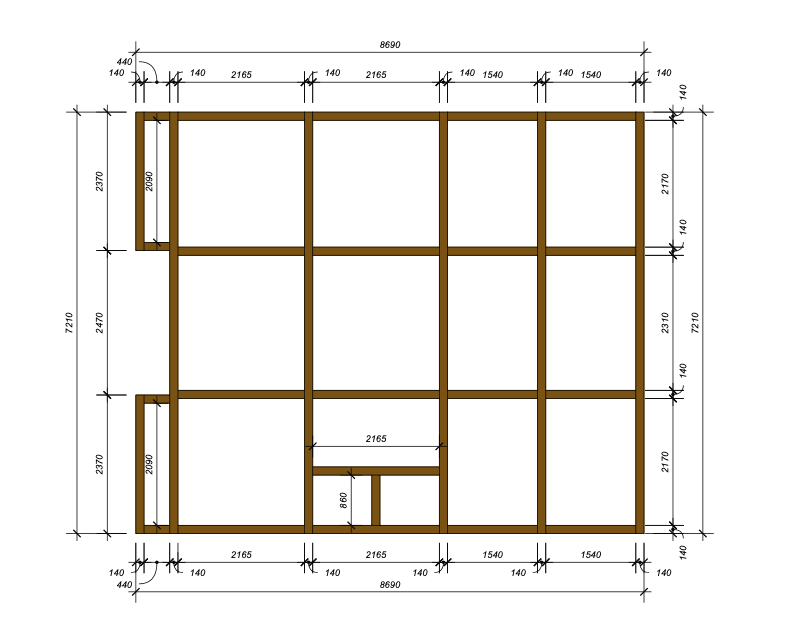
Hera modular house, floor plan drawing: Pile foundation
Pile foundation
Hera modular house, floor plan drawing: Foundation posts
Foundation posts
Hera modular house, floor plan drawing: Utility connections (1)
Utility connections (1)
Hera modular house, floor plan drawing: Utility connections (2)
Utility connections (2)
Hera modular house, floor plan drawing: Utility connections (3)
Utility connections (3)
06Configurations

Comfort or Premium.

A

Comfort

The insulated, finished house with electrics and lighting.

Structure & shell

  • Rigid frame of dense timber
  • Exterior cladding in spruce boards — colour and texture of your choice
  • 200 mm stone wool insulation in walls, floor and ceiling
  • Triple-glazed PVC windows — Rehau, Salamander or Gealan profiles

Interior

  • Interior finish in lining boards, plywood or plasterboard
  • Laminate flooring, class 33
  • Vinyl flooring in the bathroom

Electrics

  • Electrical system by Schneider Electric
  • LED lighting indoors and outdoors

B

Premium

Everything in Comfort, ready to live in.

Water & sanitary

  • Water supply and sanitary fittings by Grohe

Heating & ventilation

  • Electric radiators
  • Electric underfloor heating in the bathroom
  • Air-to-air heat pump
  • Ventilation with heat recovery by Blauberg

Kitchen

  • Fitted kitchen furniture
07Pay in stages

Pay as Hera is built.

How payment works
  1. 35%

    Σ 35%

  2. 15%

    Σ 50%

  3. 20%

    Σ 70%

  4. 20%

    Σ 90%

  5. 10%

    Σ 100%

08Request a quote

Ask about Hera.

Tell us where the house should go and which configuration you have in mind. We will reply with a fixed price.
09Other models

Keep exploring.

All houses

Image viewer