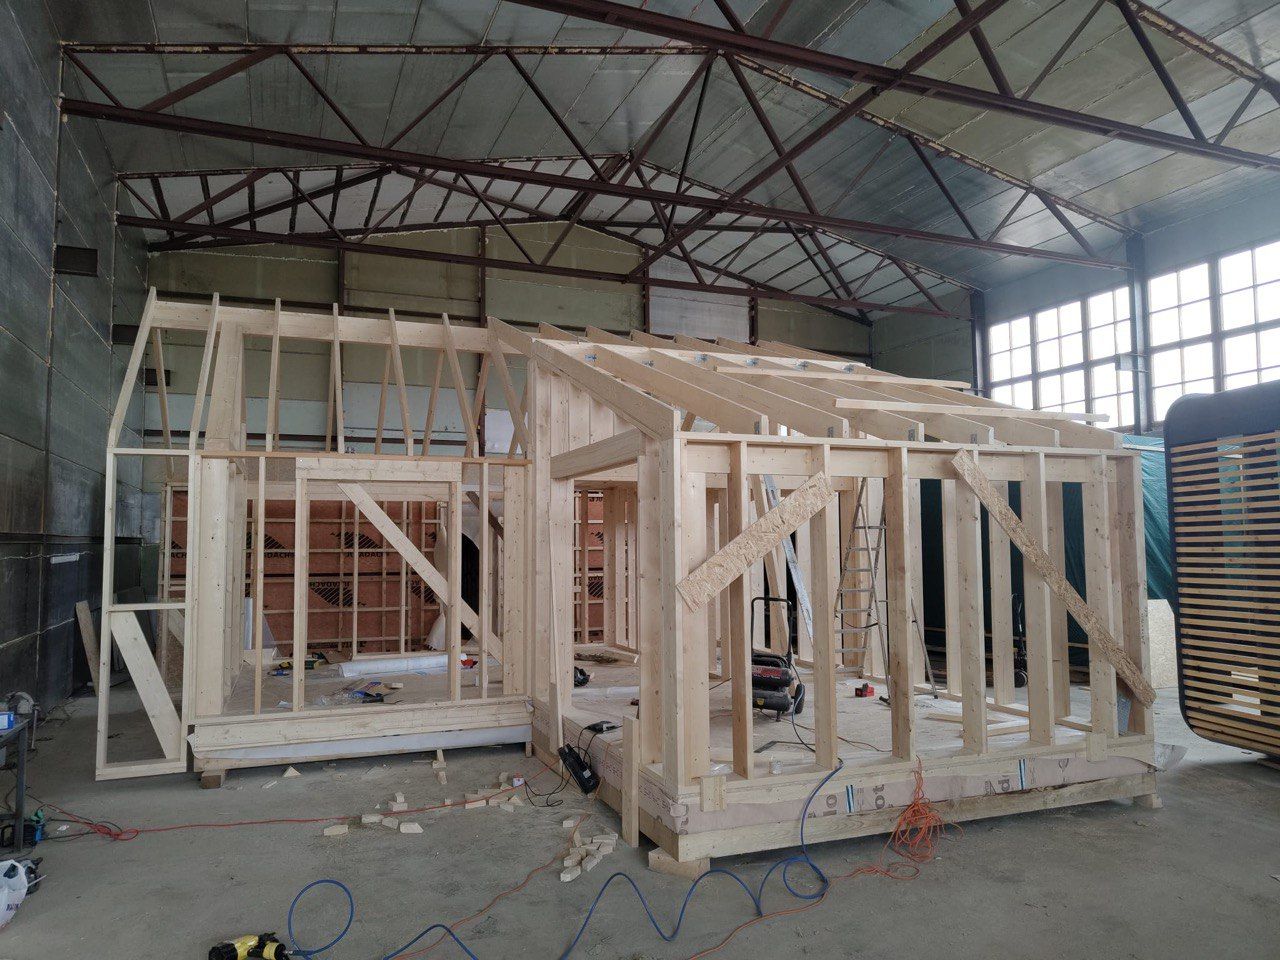
Build & quality·
From inquiry to handover: how your modular house is built
Read the article
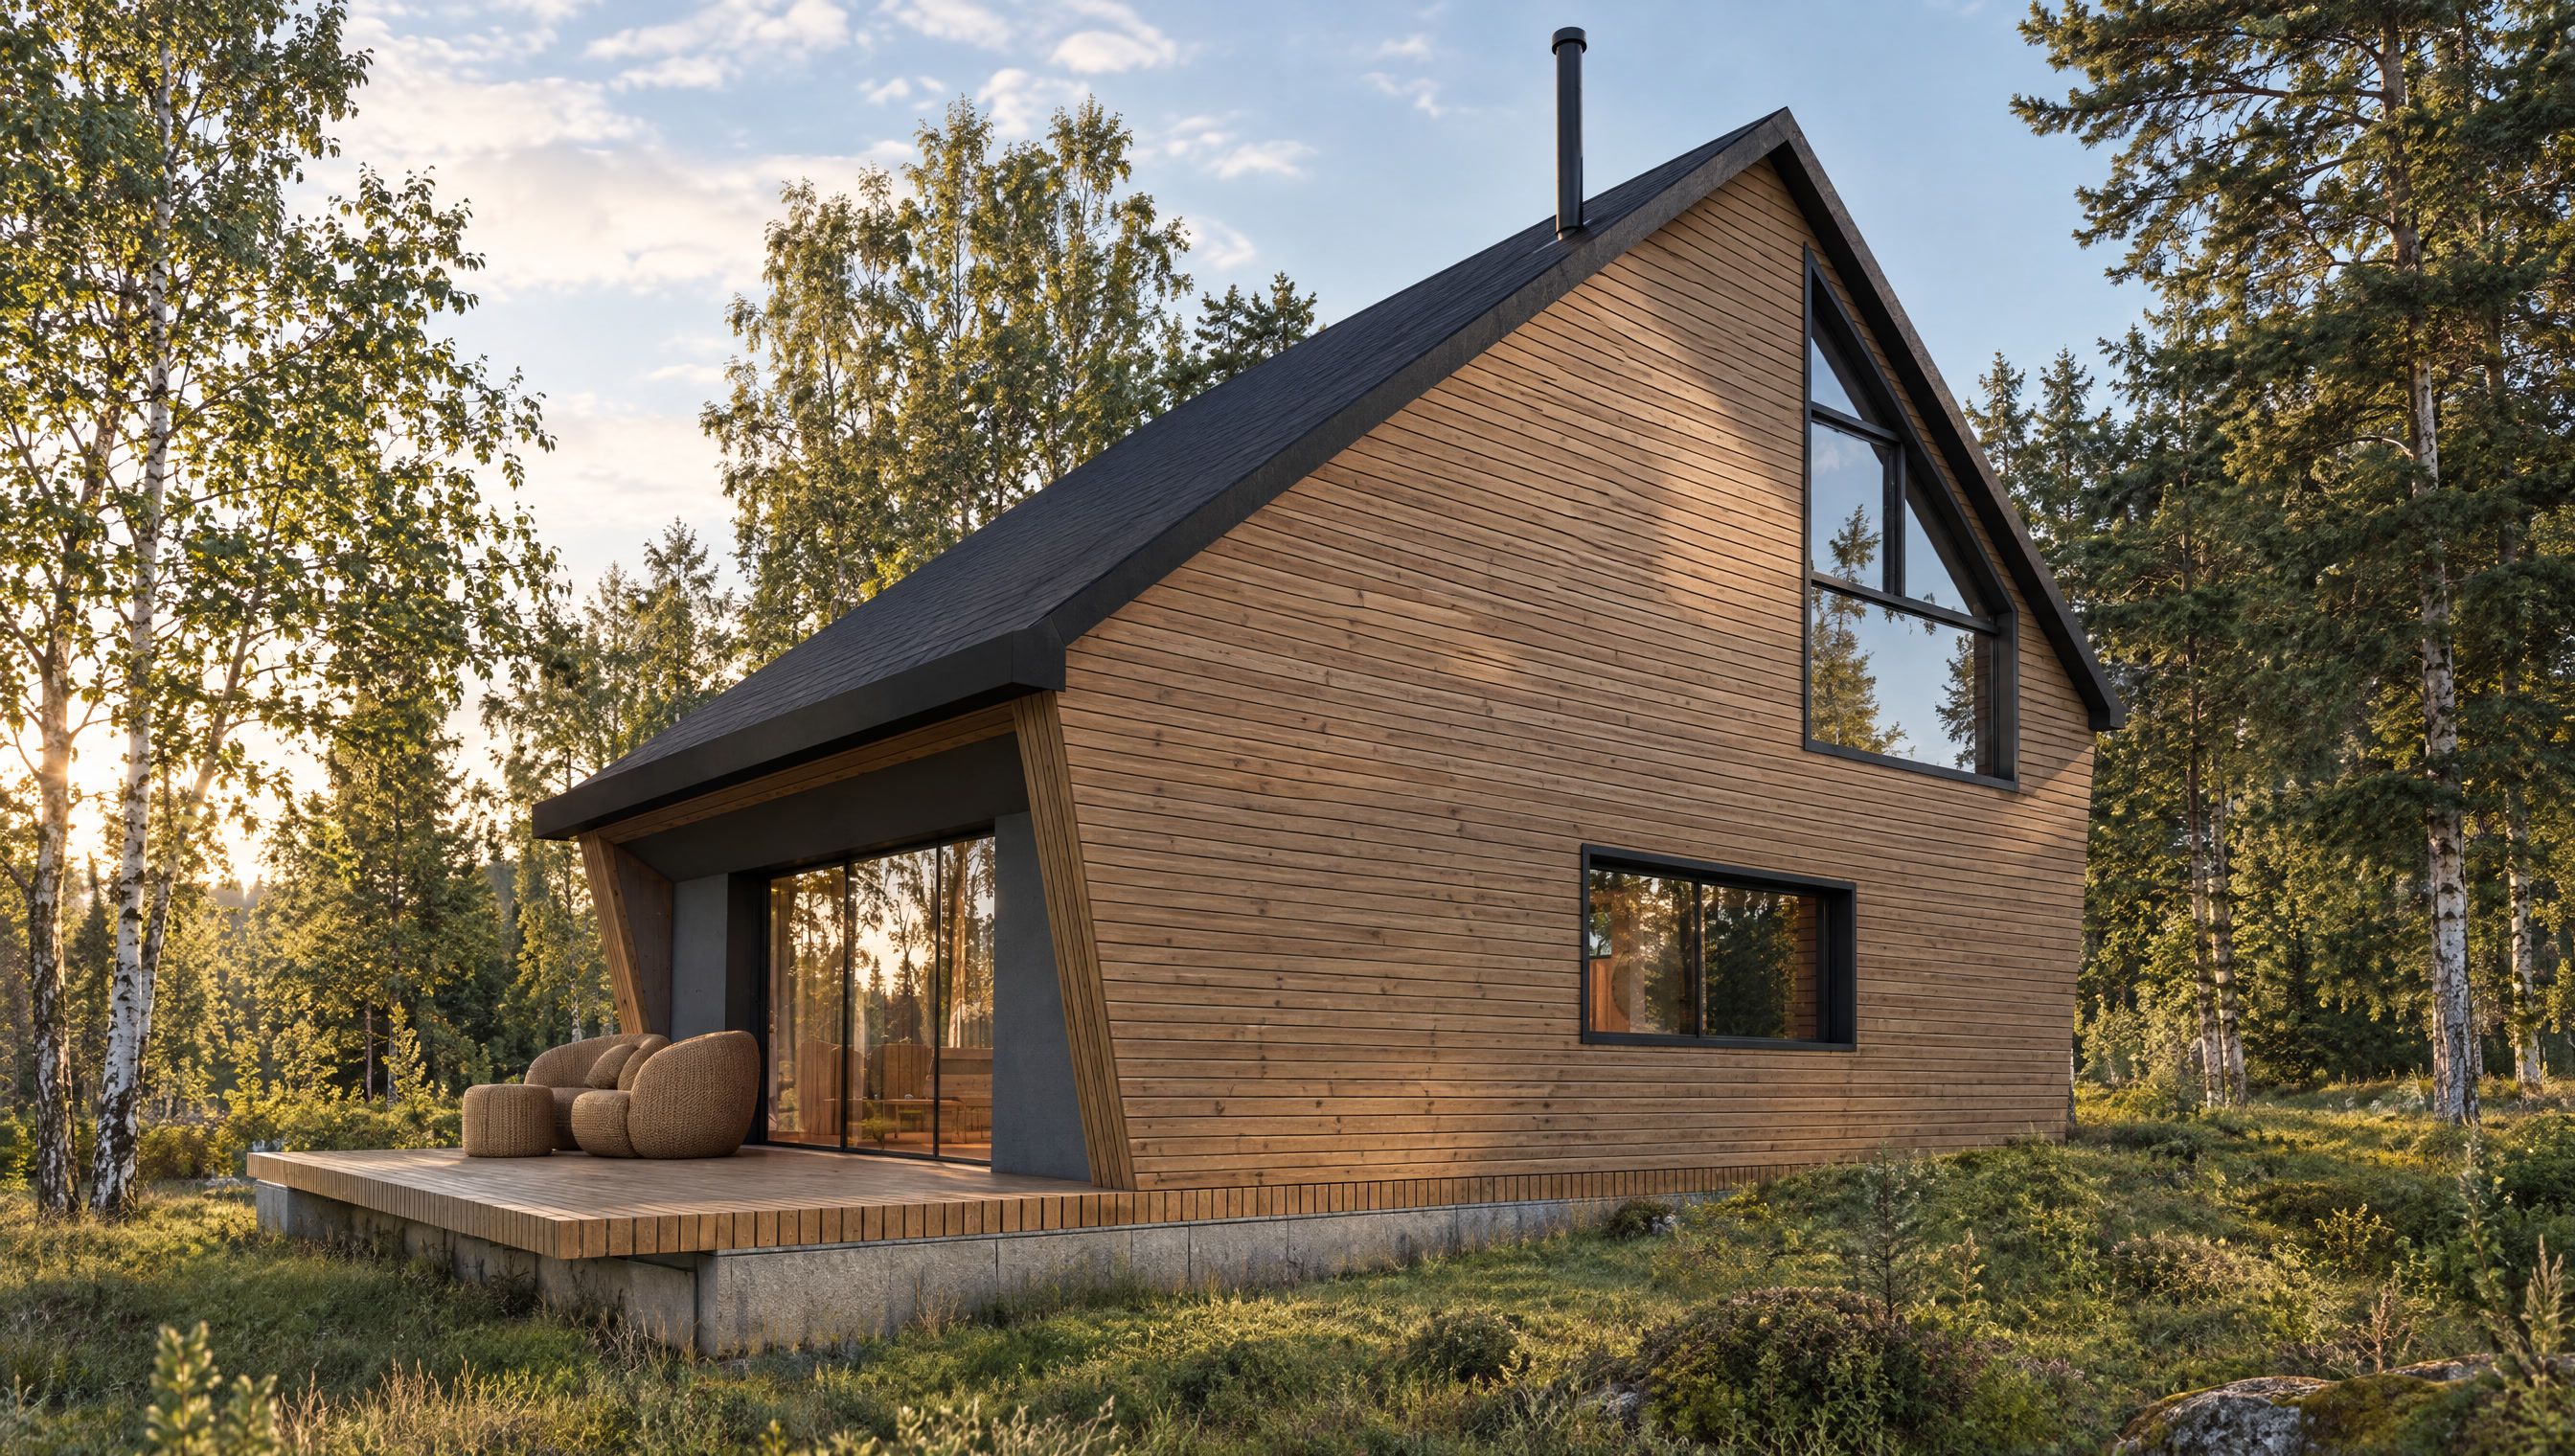
Visualisation
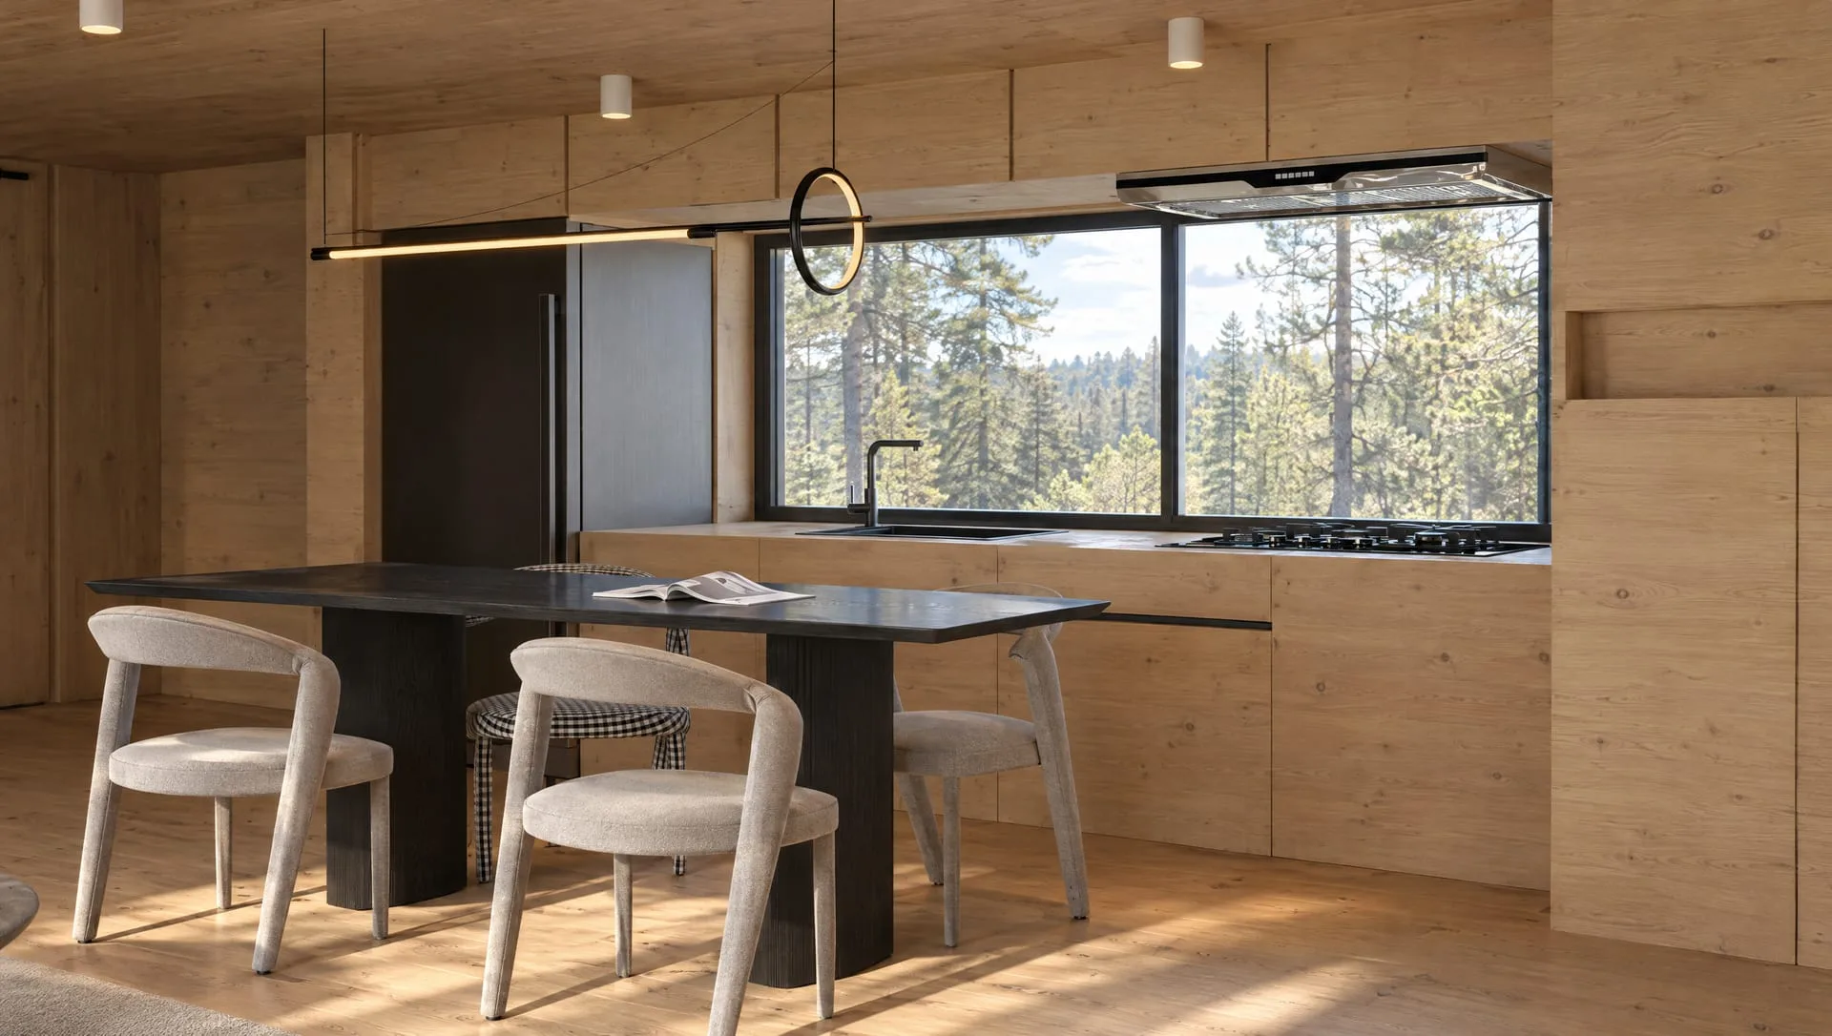
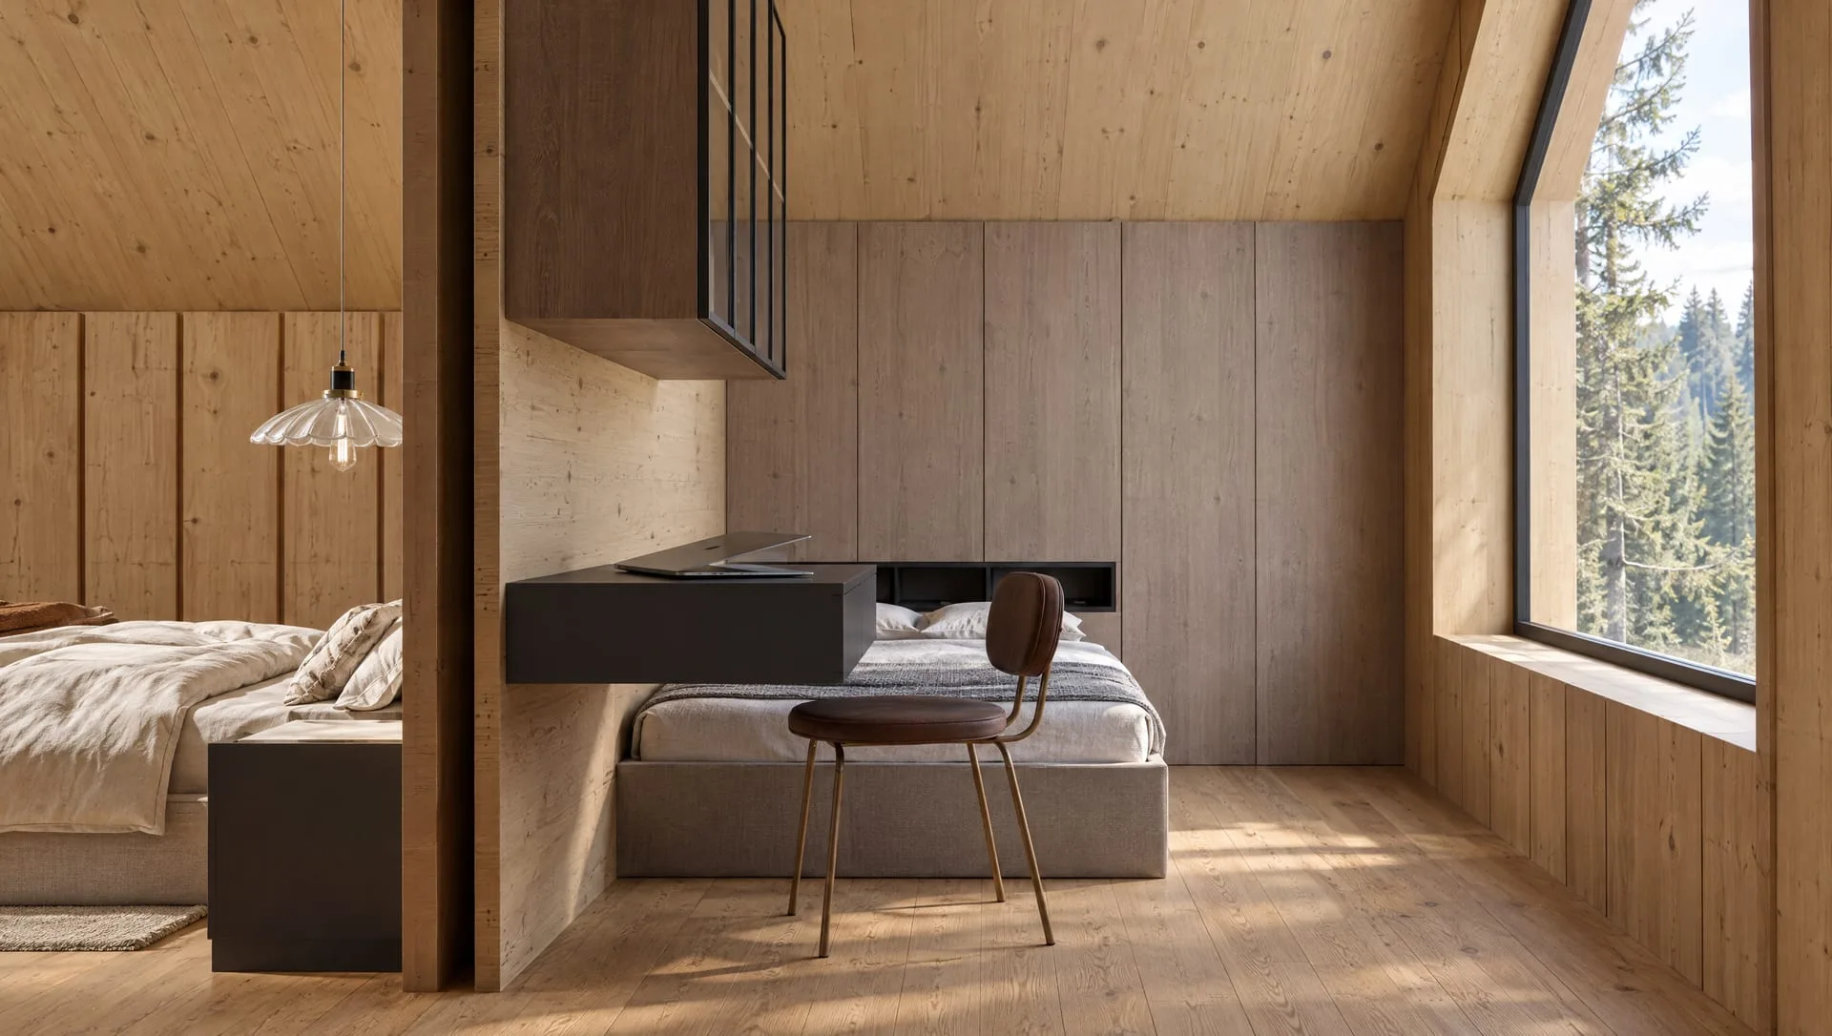
Kitchen and living room below, two rooms above overlooking the living space.
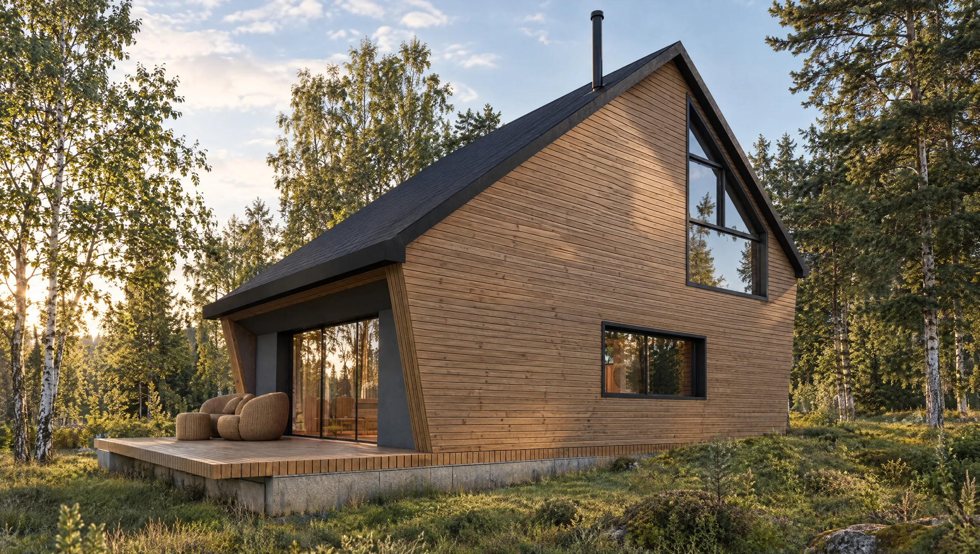
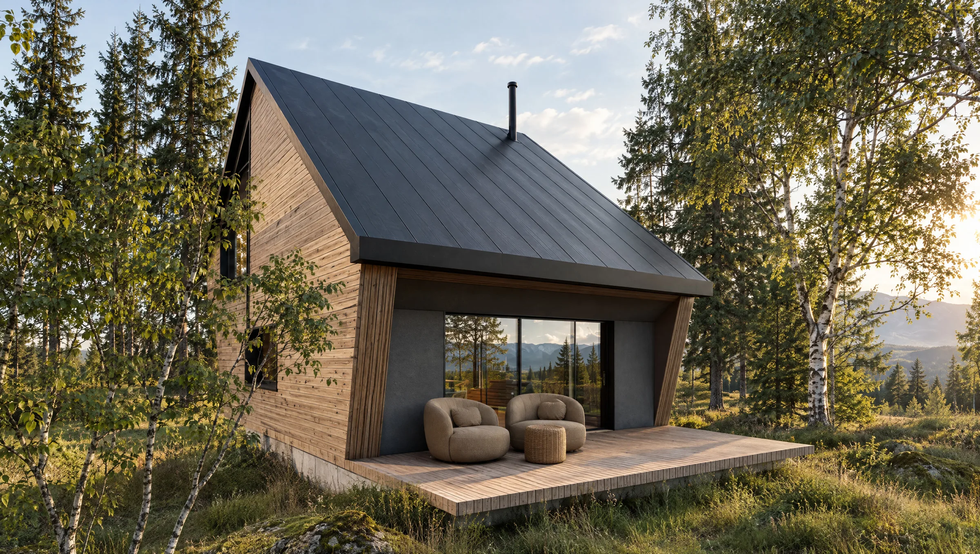
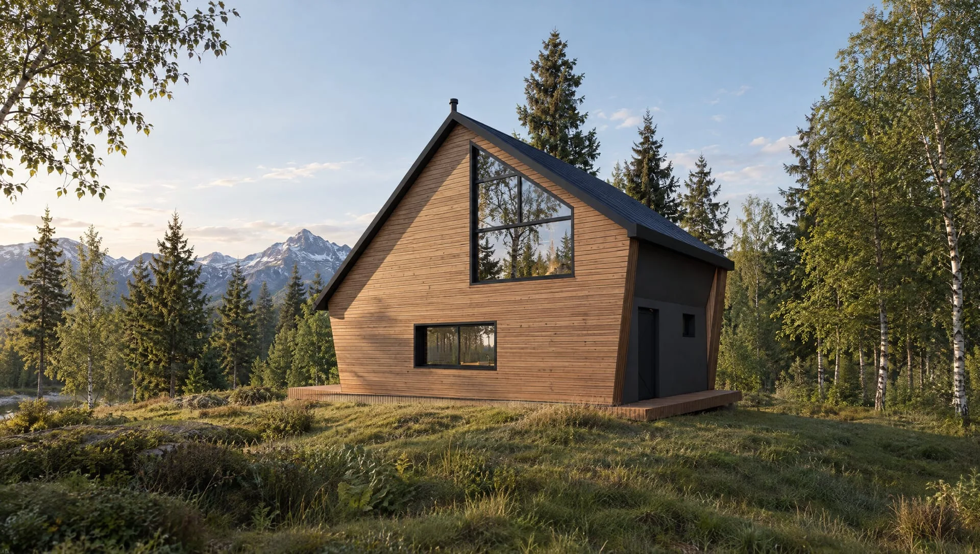
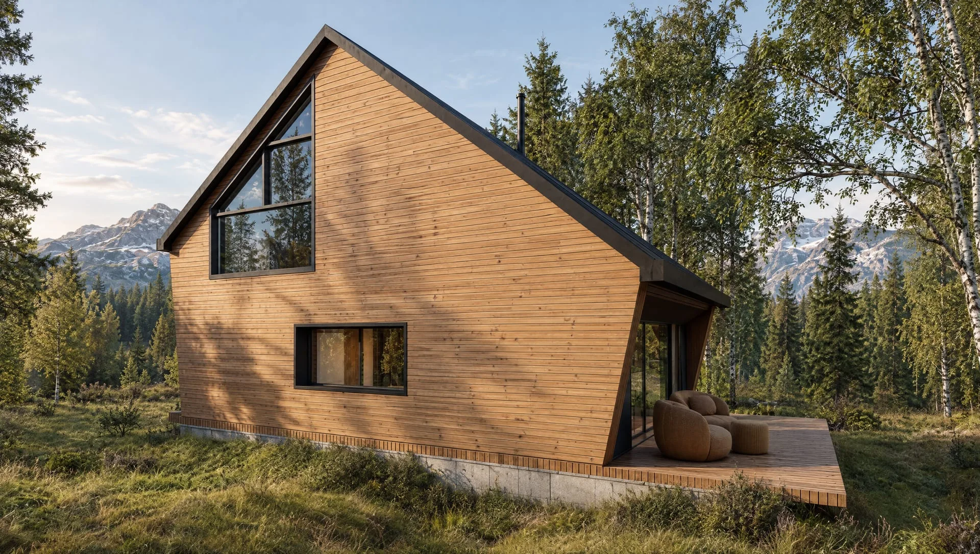
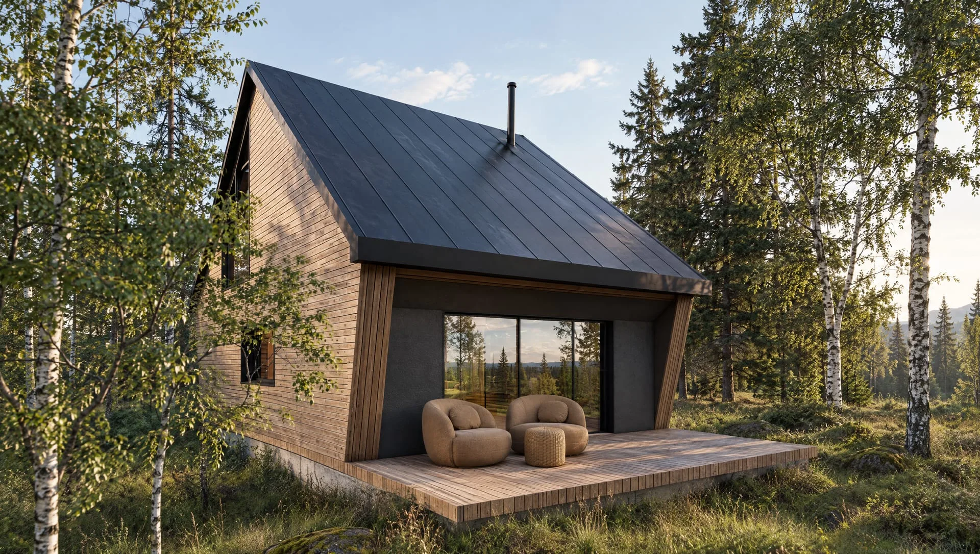
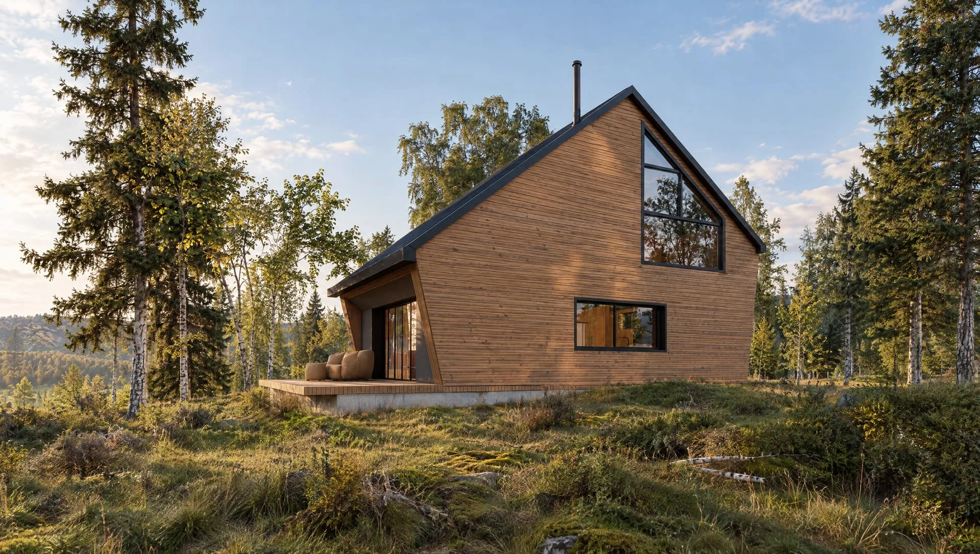
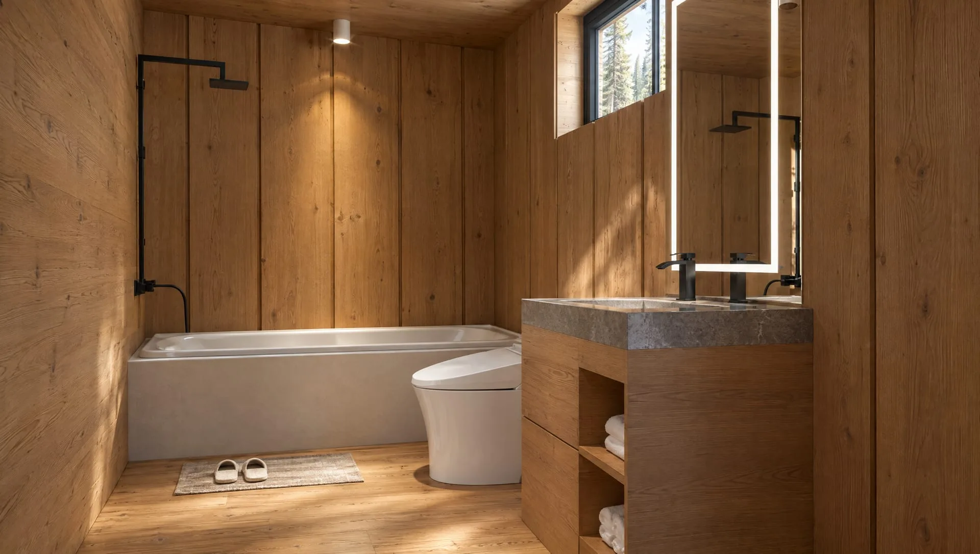
Valhalla is a two-storey modular house with a total area of 49.2 m² and three rooms, built for year-round living. On the ground floor, a bathroom and a kitchen open onto the living room; upstairs there are two rooms with a view down to the level below.
Like every BalticHaus model, it is built for year-round living in Scandinavian conditions — a dense timber frame, 200 mm of stone wool in the walls, floor and ceiling, and triple-glazed PVC windows.
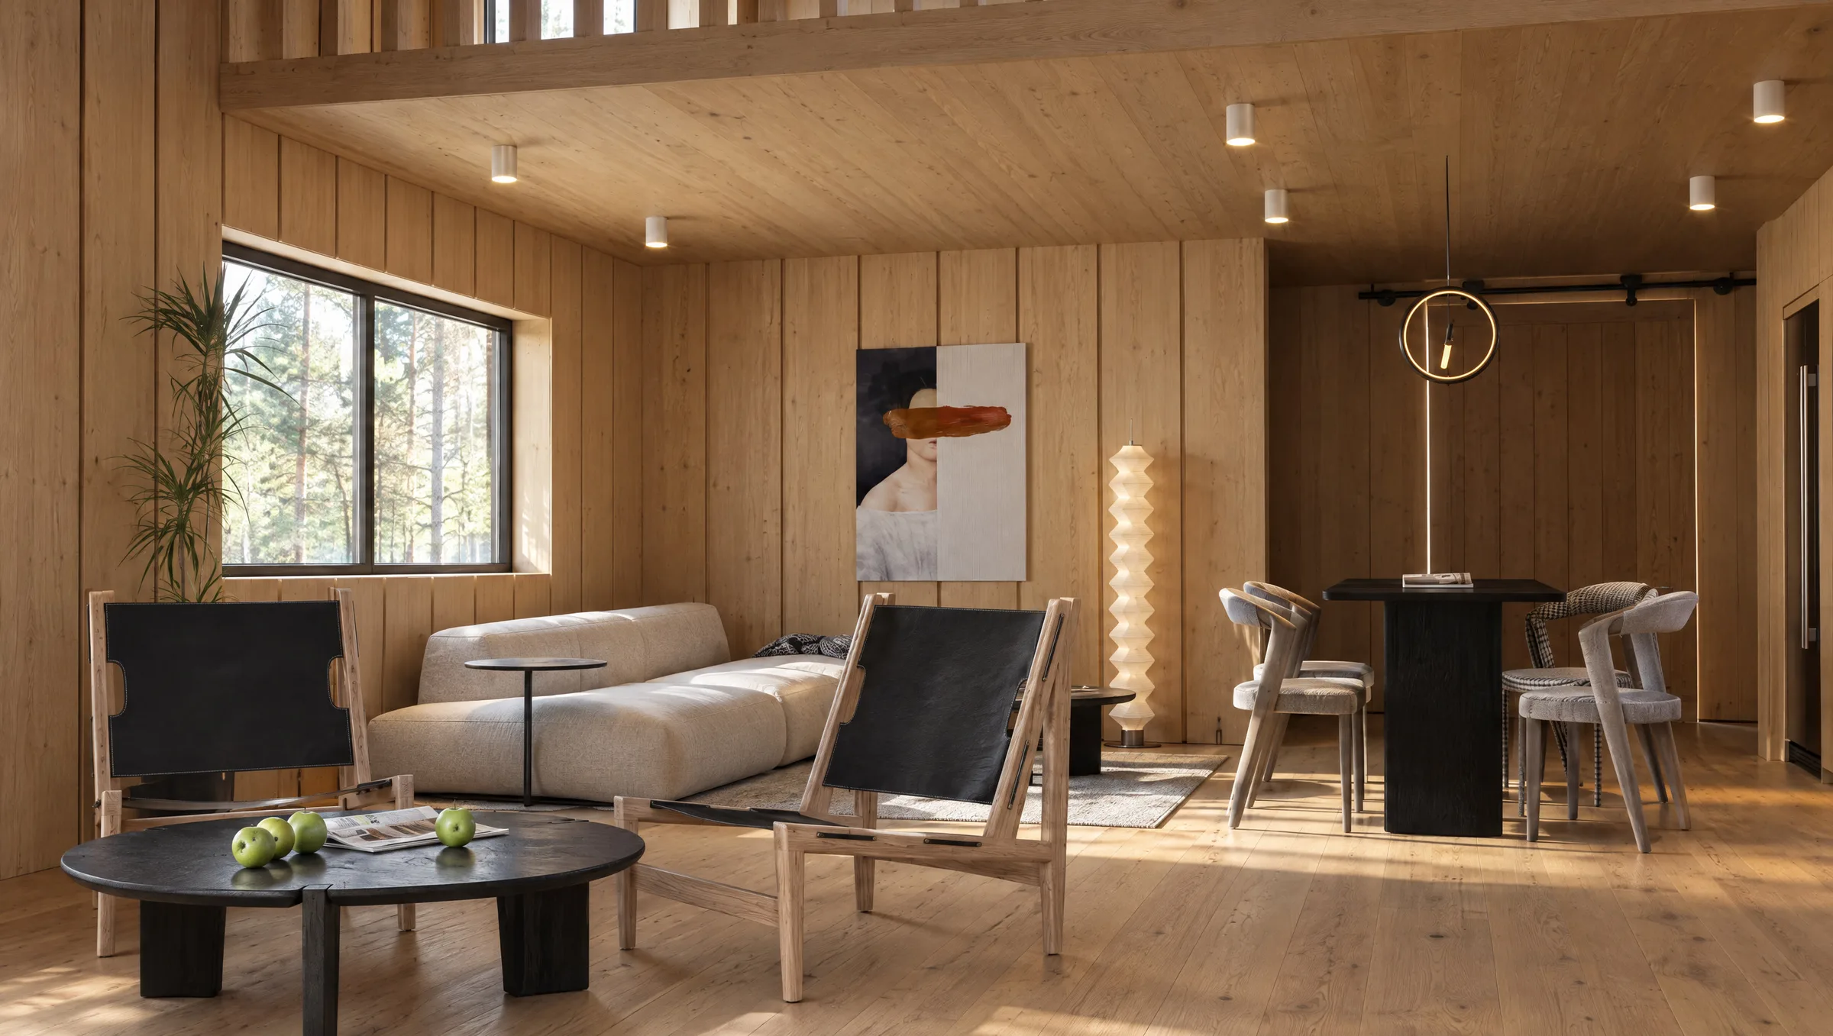
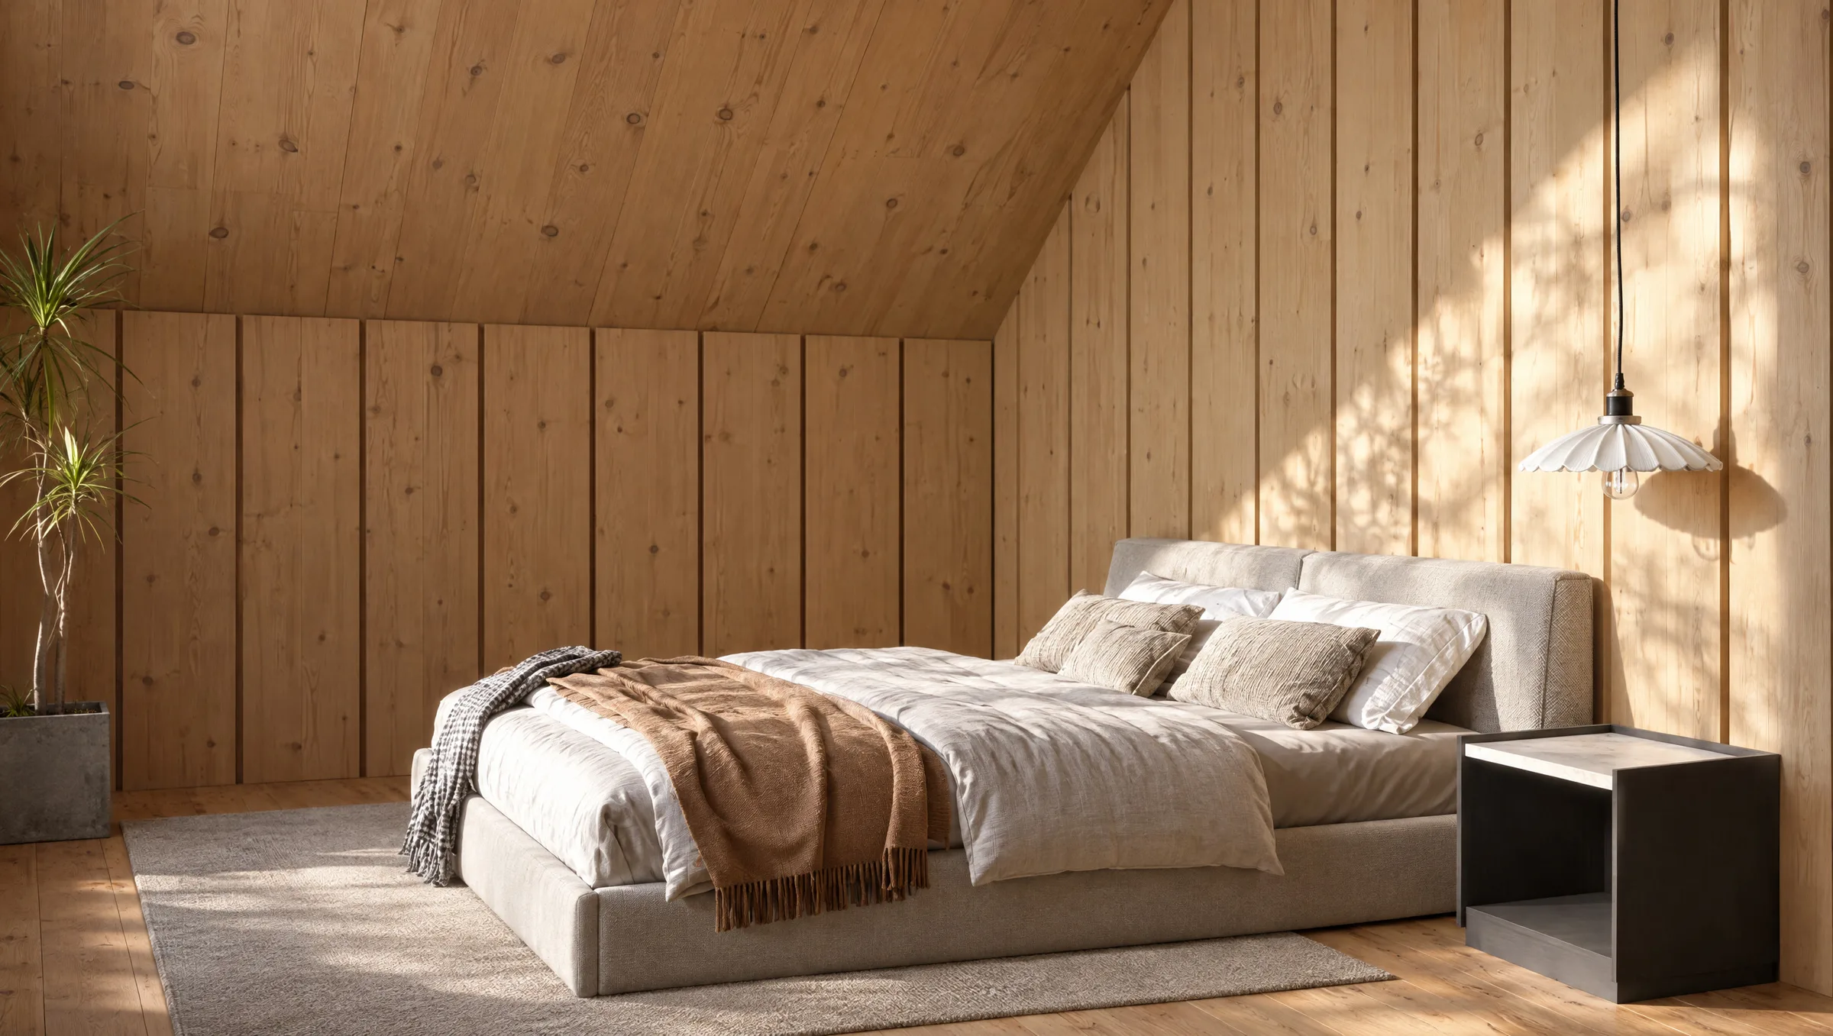
Visualisation. Furnishings are illustrative.
A
The insulated, finished house with electrics and lighting.
B
Everything in Comfort, ready to live in.
35%
Σ 35%
15%
Σ 50%
20%
Σ 70%
20%
Σ 90%
10%
Σ 100%
Tell us where the house should go and which configuration you have in mind. We will reply with a fixed price.