Skip to content
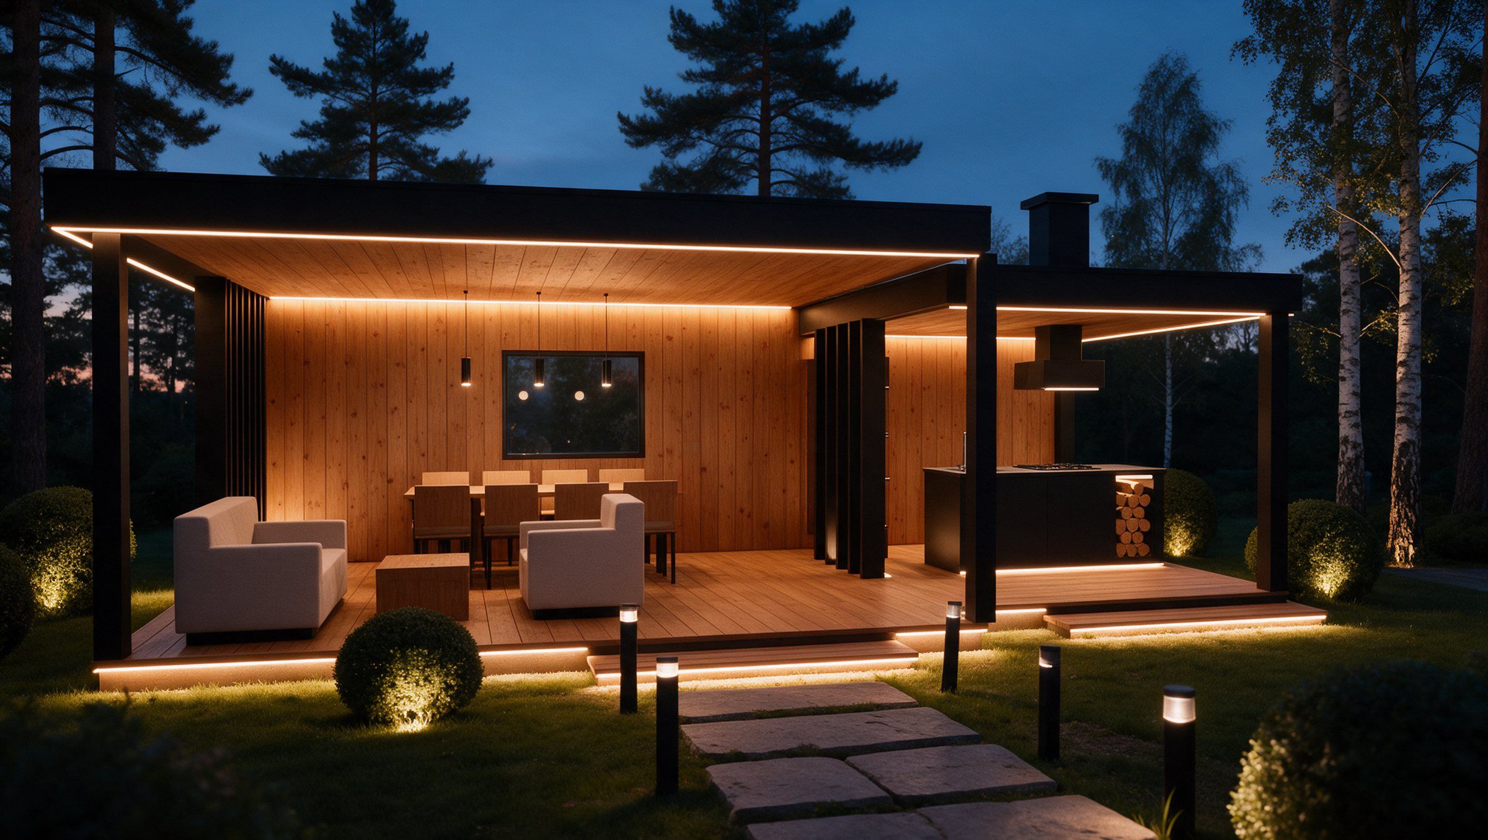
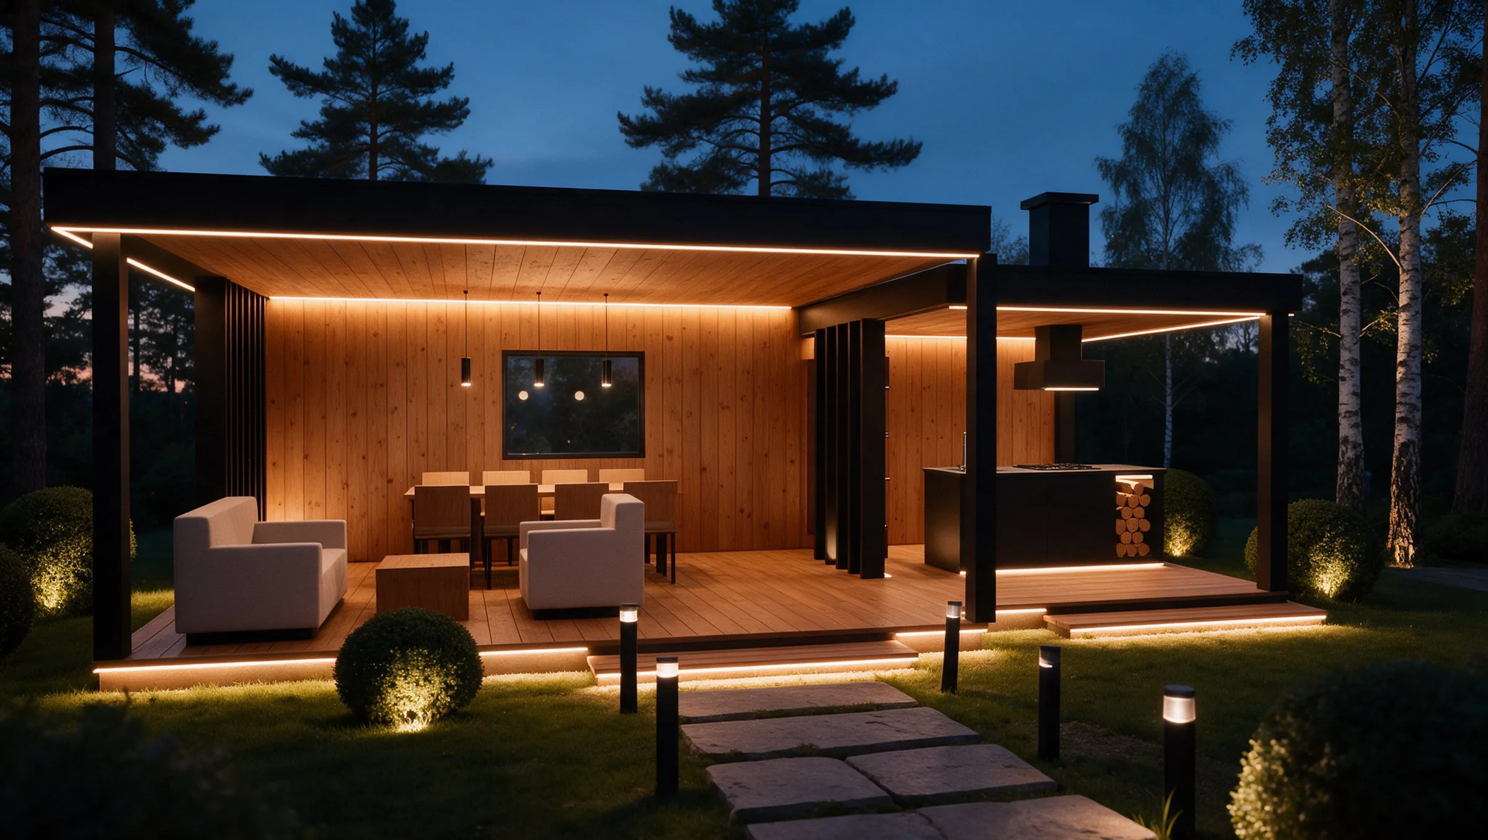
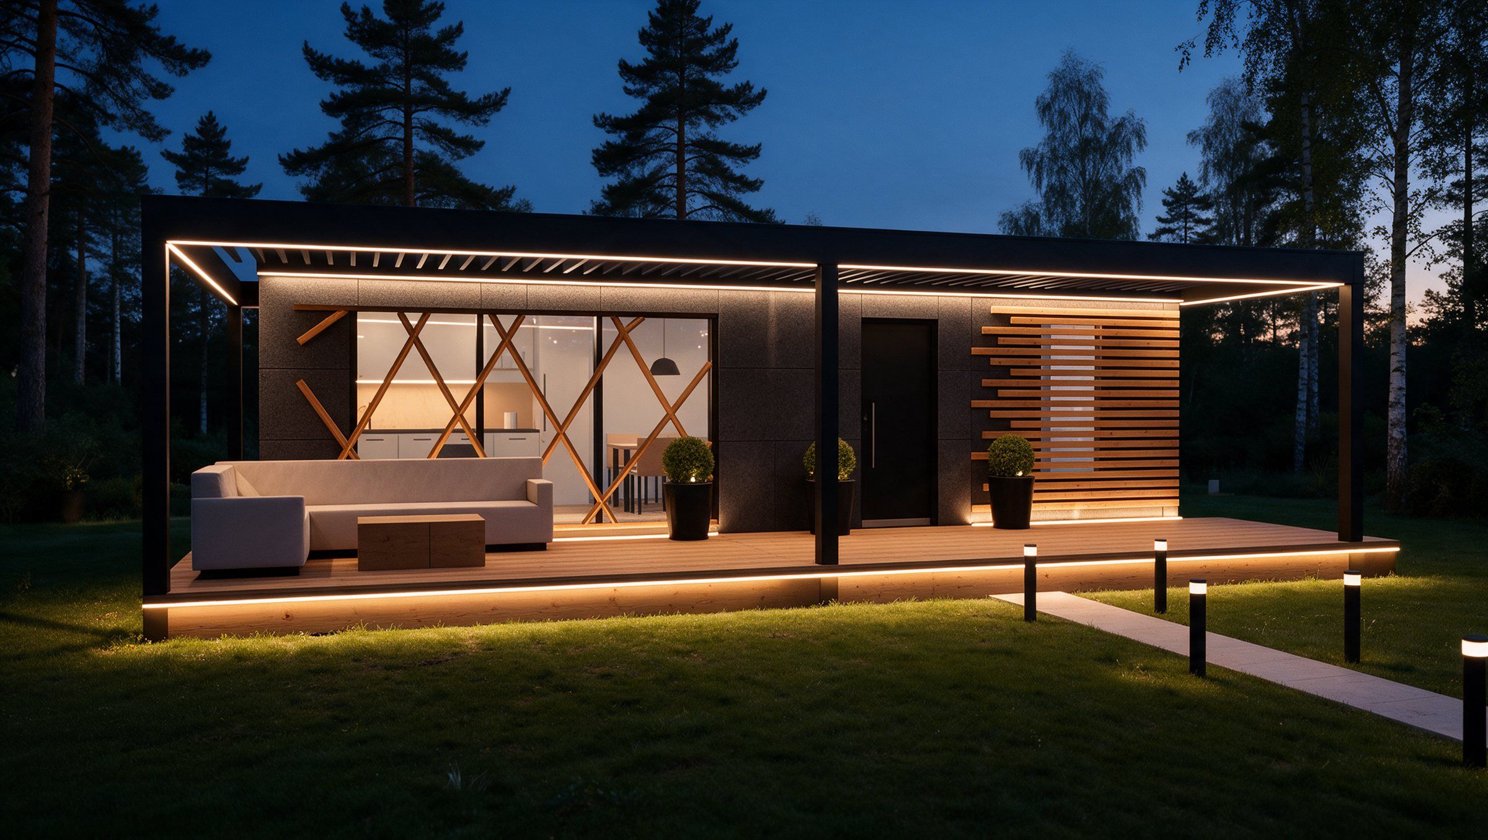
Janus outdoor kitchen with lounge and dining area in the evening

Visualisation

Janus – outdoor kitchen with lounge, approx. 37 m²

Two spaces joined by a passage: a kitchen with a BBQ island on one side, a lounge and dining area on the other.
Customise this model

01Key figures

Key figures: Janus

Area
36.8 m²
approx., sum of the areas on the plan
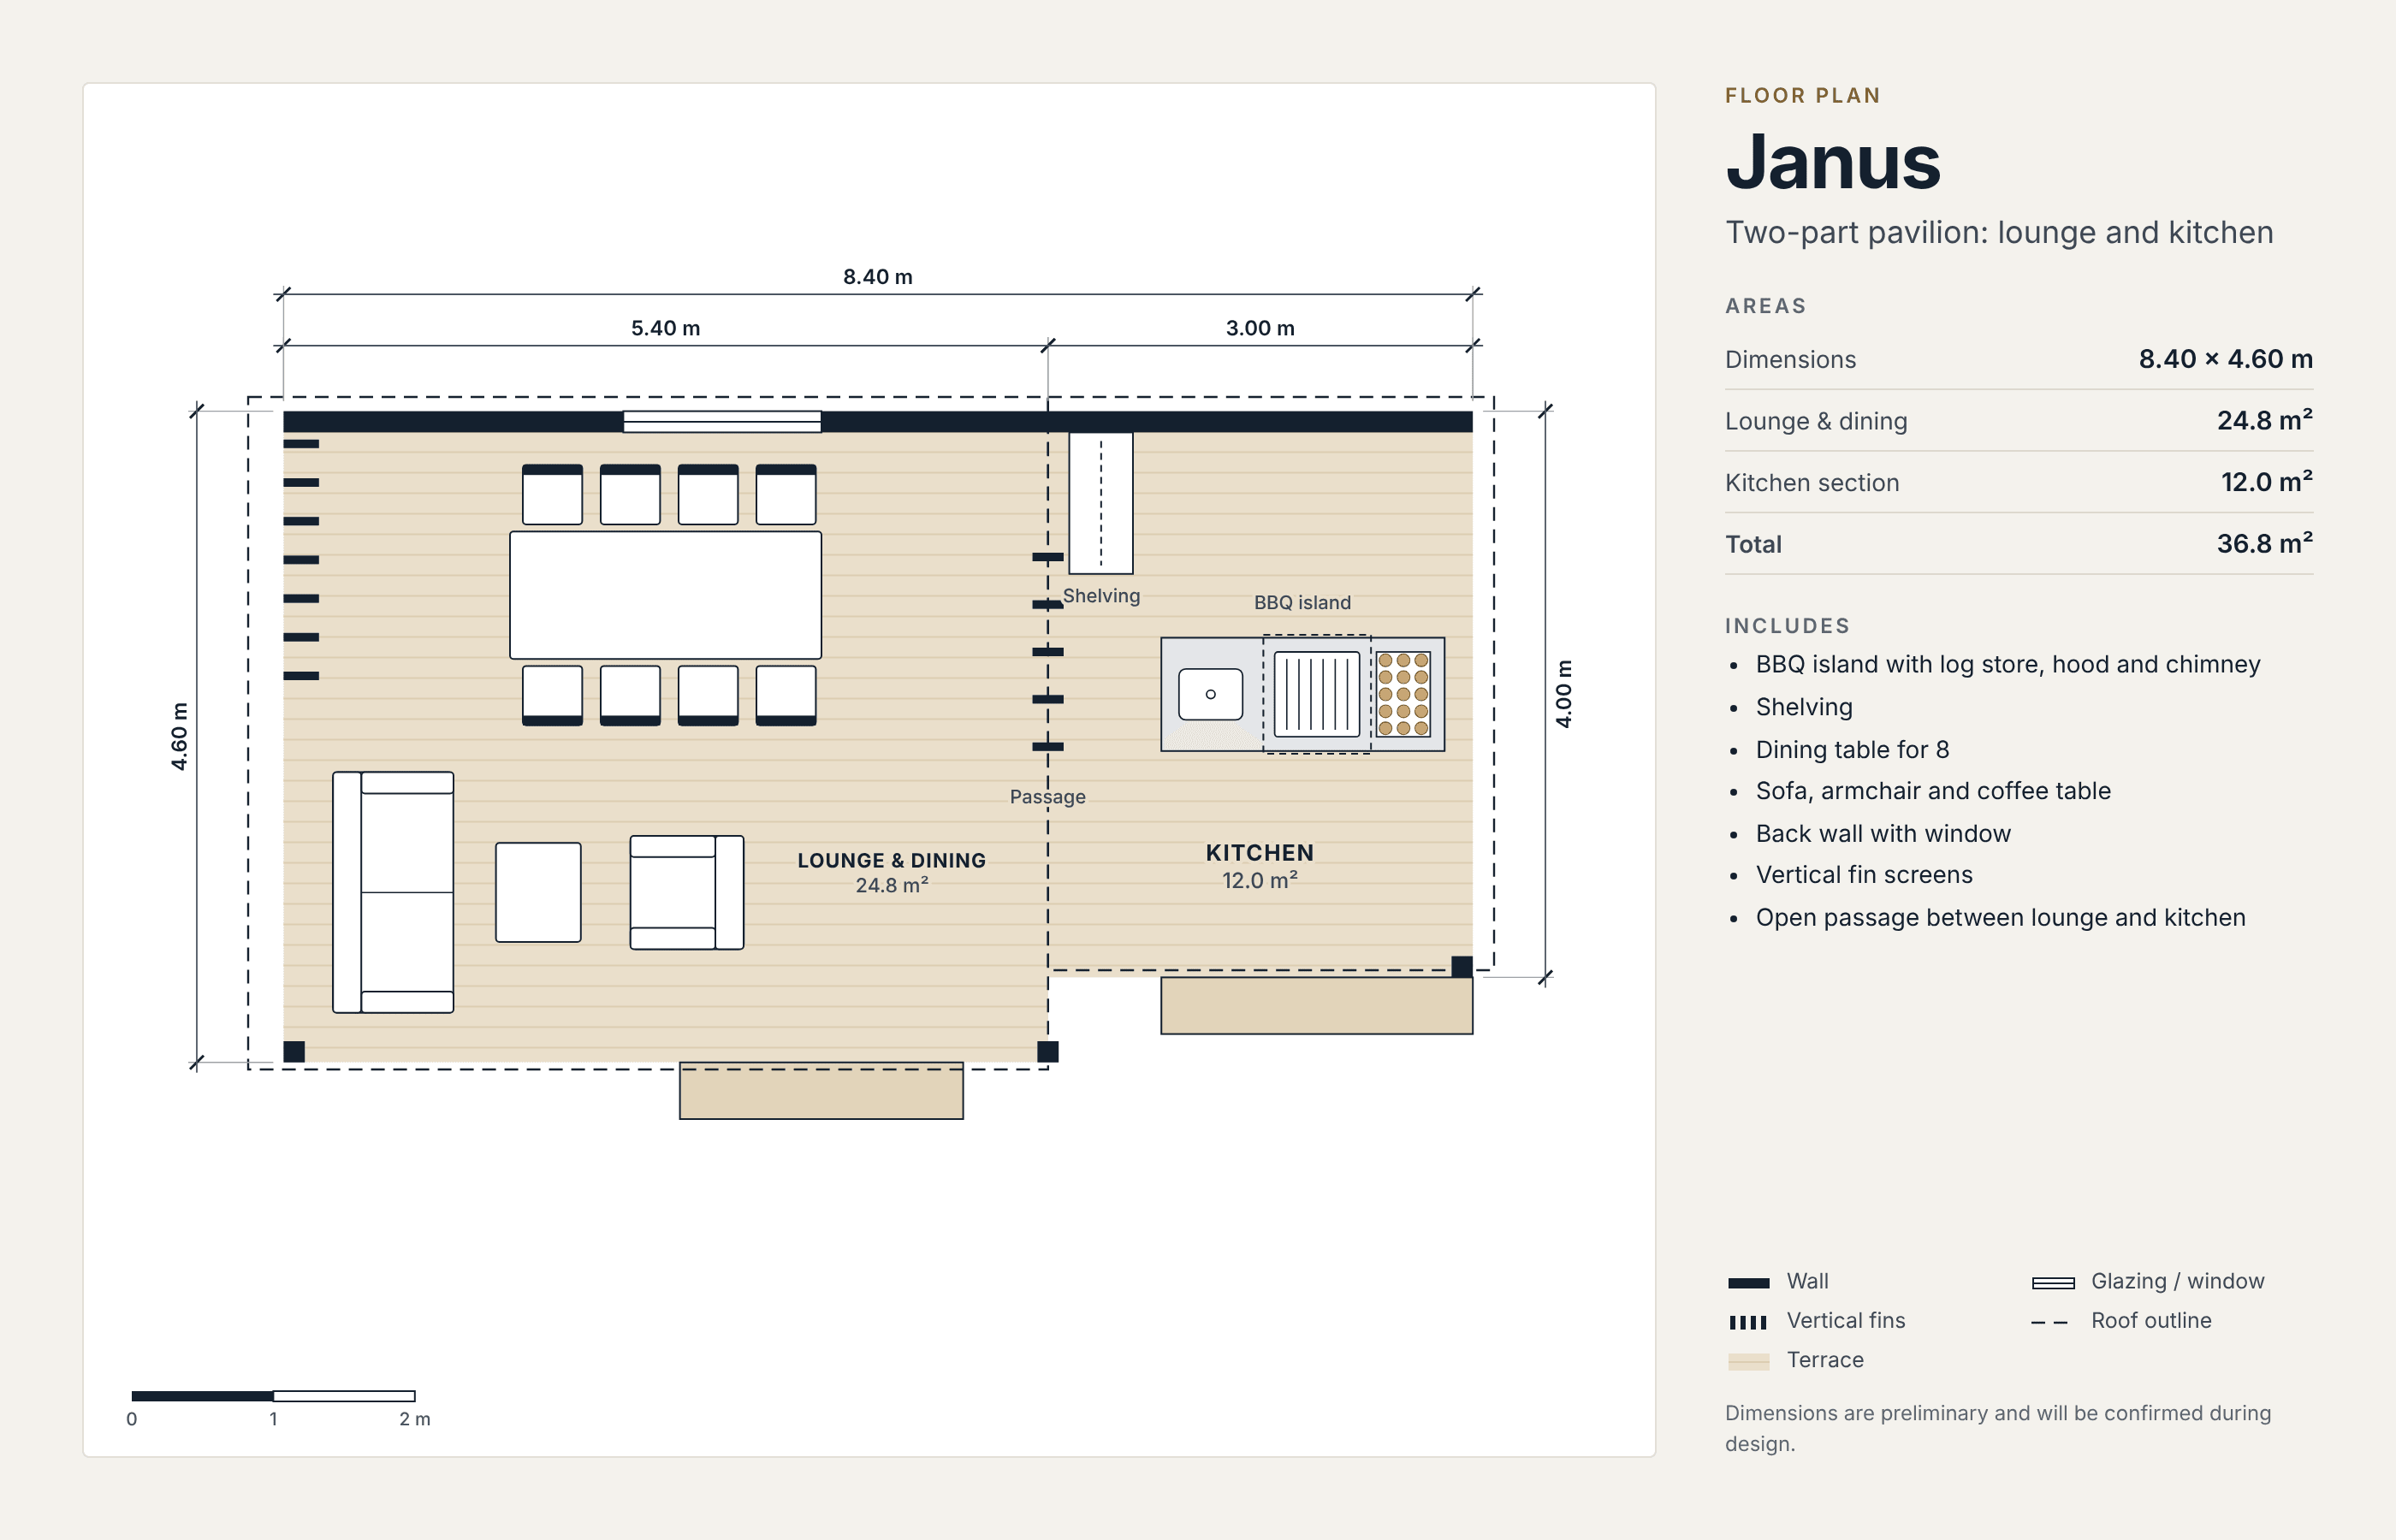
Exterior dimensions
8.40 × 4.60 / 4.00 m
  • Kitchen12.0 m²
  • Lounge and dining area24.8 m²
  • Sections on the plan5.40 m + 3.00 m
Janus – floor planVisualisationZoom
Preliminary plan, not a construction drawing.
02About Janus

About Janus

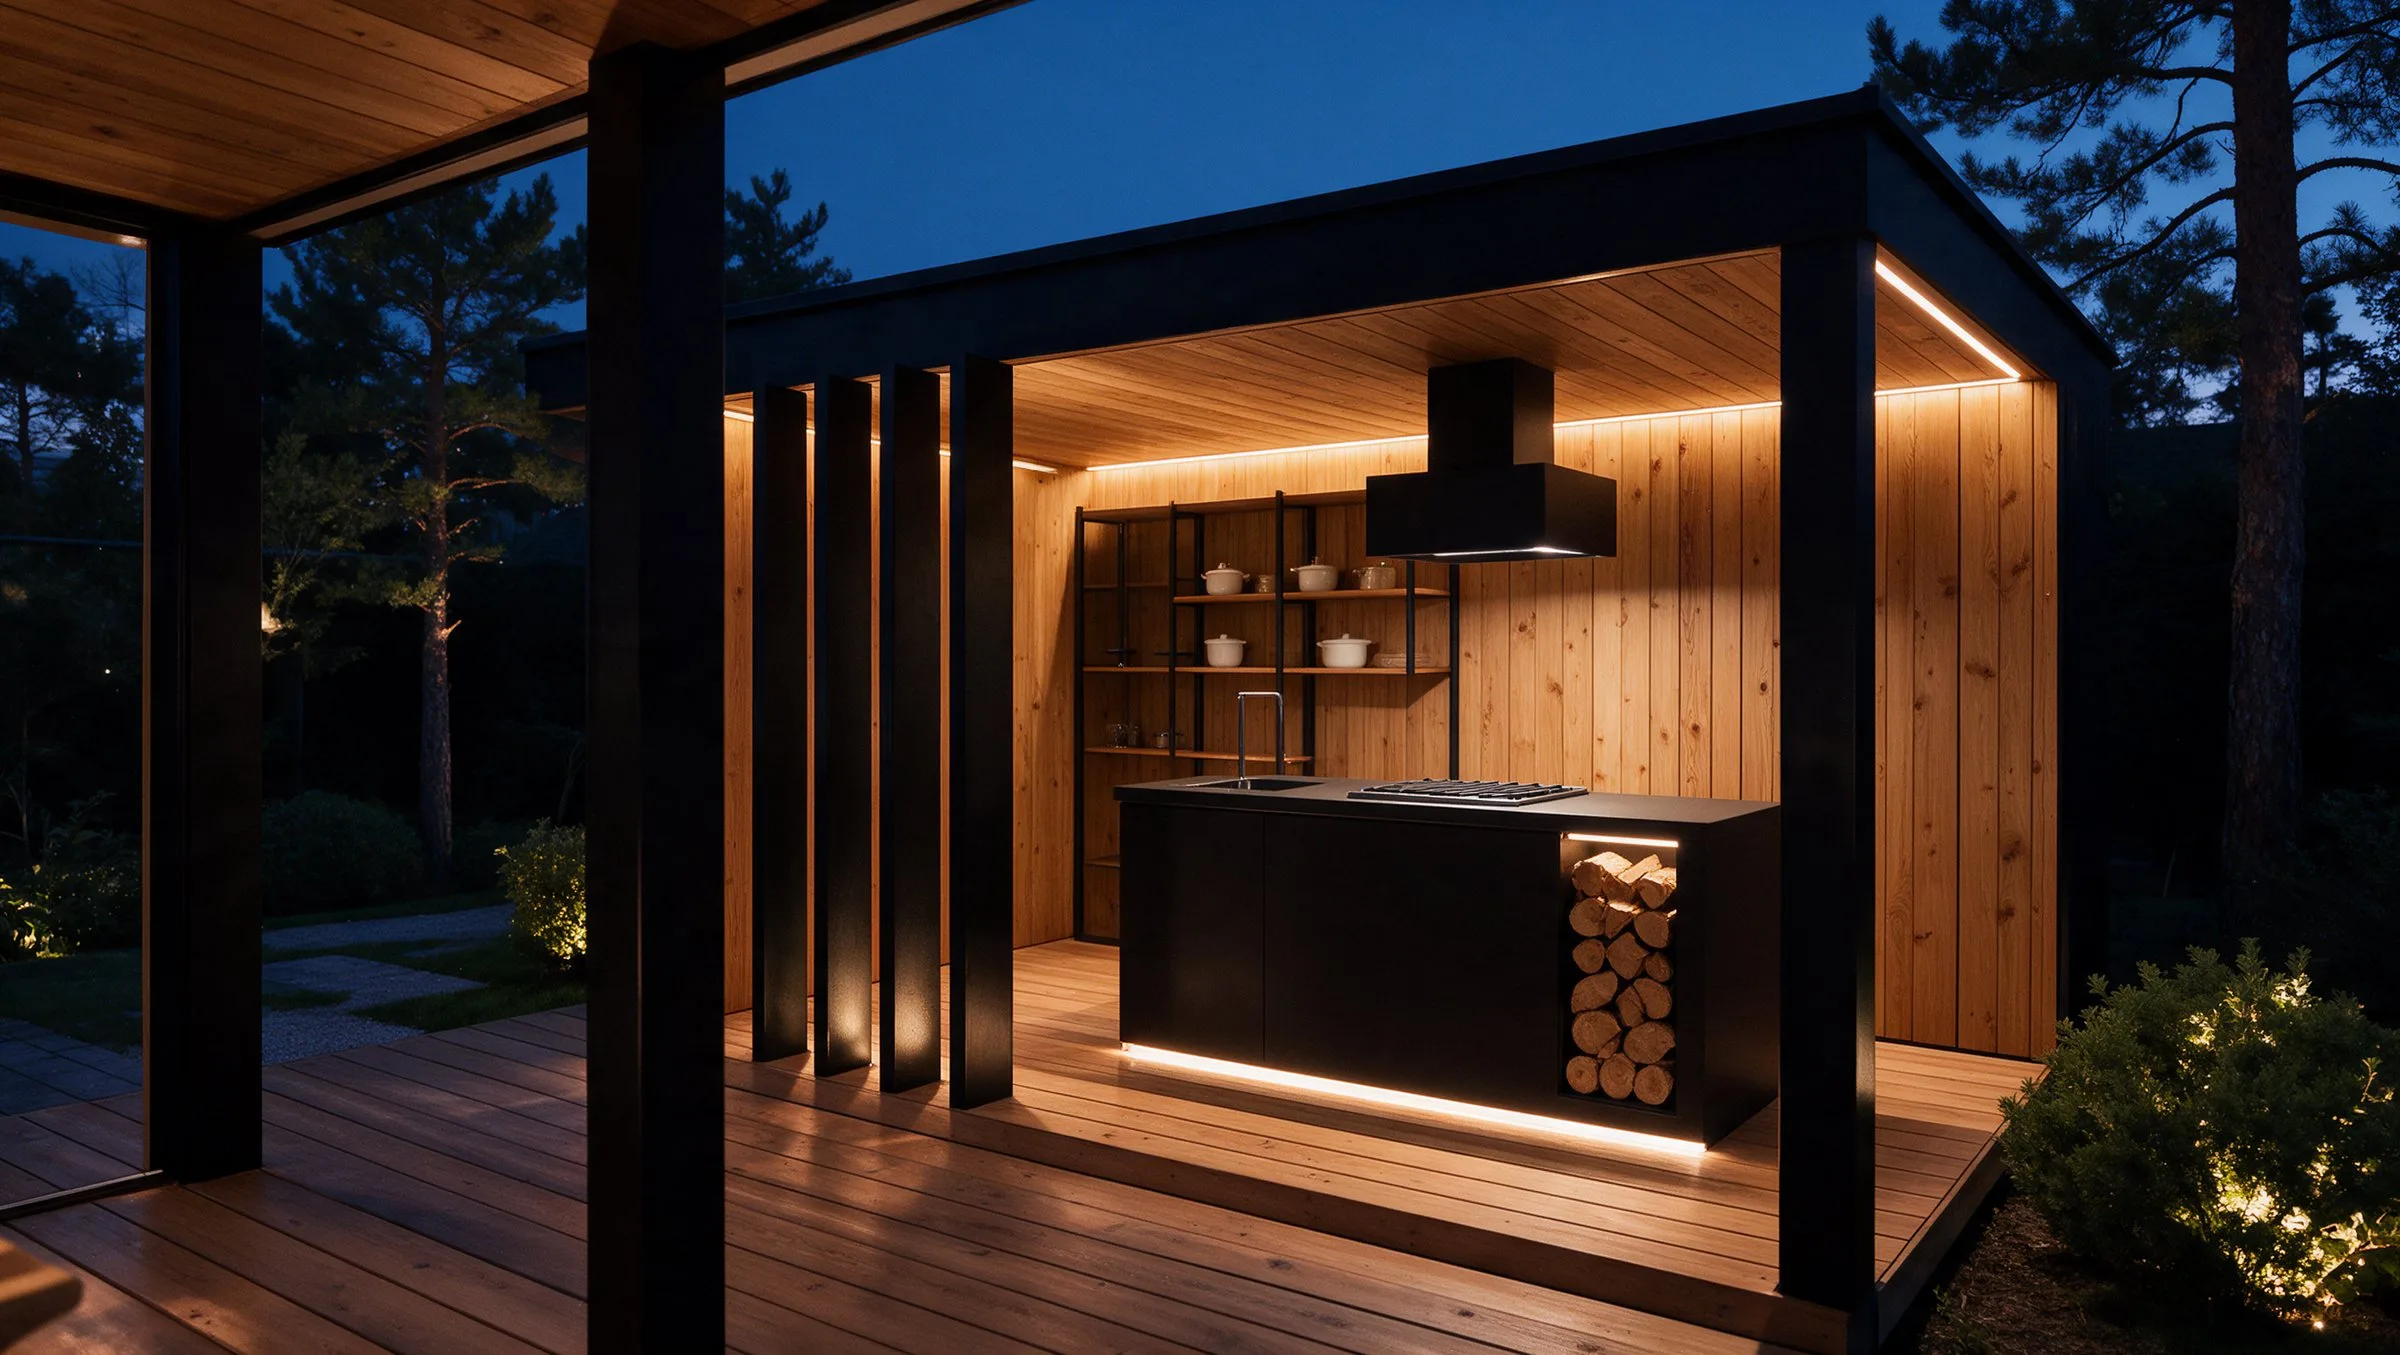
Janus is for people who host. The kitchen side has a BBQ island and shelving; a covered passage leads to a large lounge and dining area of almost 25 m². The cook stays part of the evening, and guests have room to sit.
On the plan

  • BBQ island
  • Shelving
  • Passage between the kitchen and the lounge
Janus outdoor kitchen – BBQ island and shelving seen from the passage in the eveningVisualisation
03Pictures

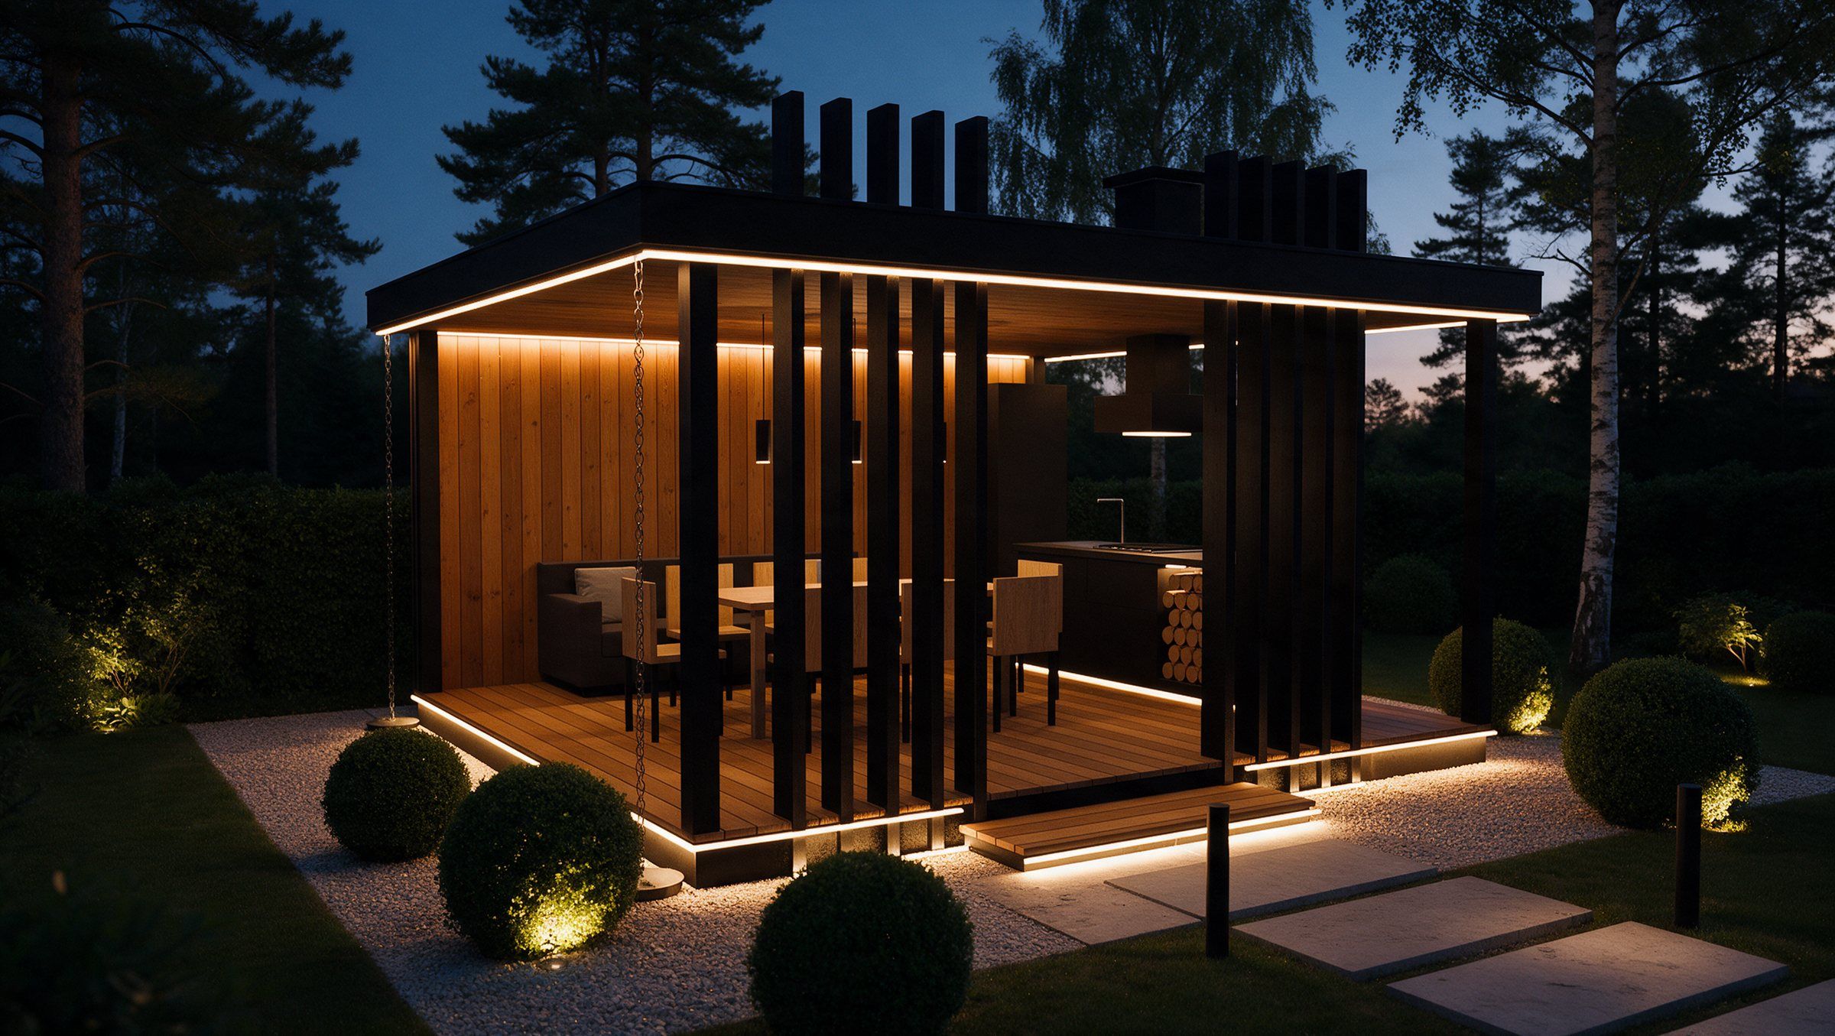
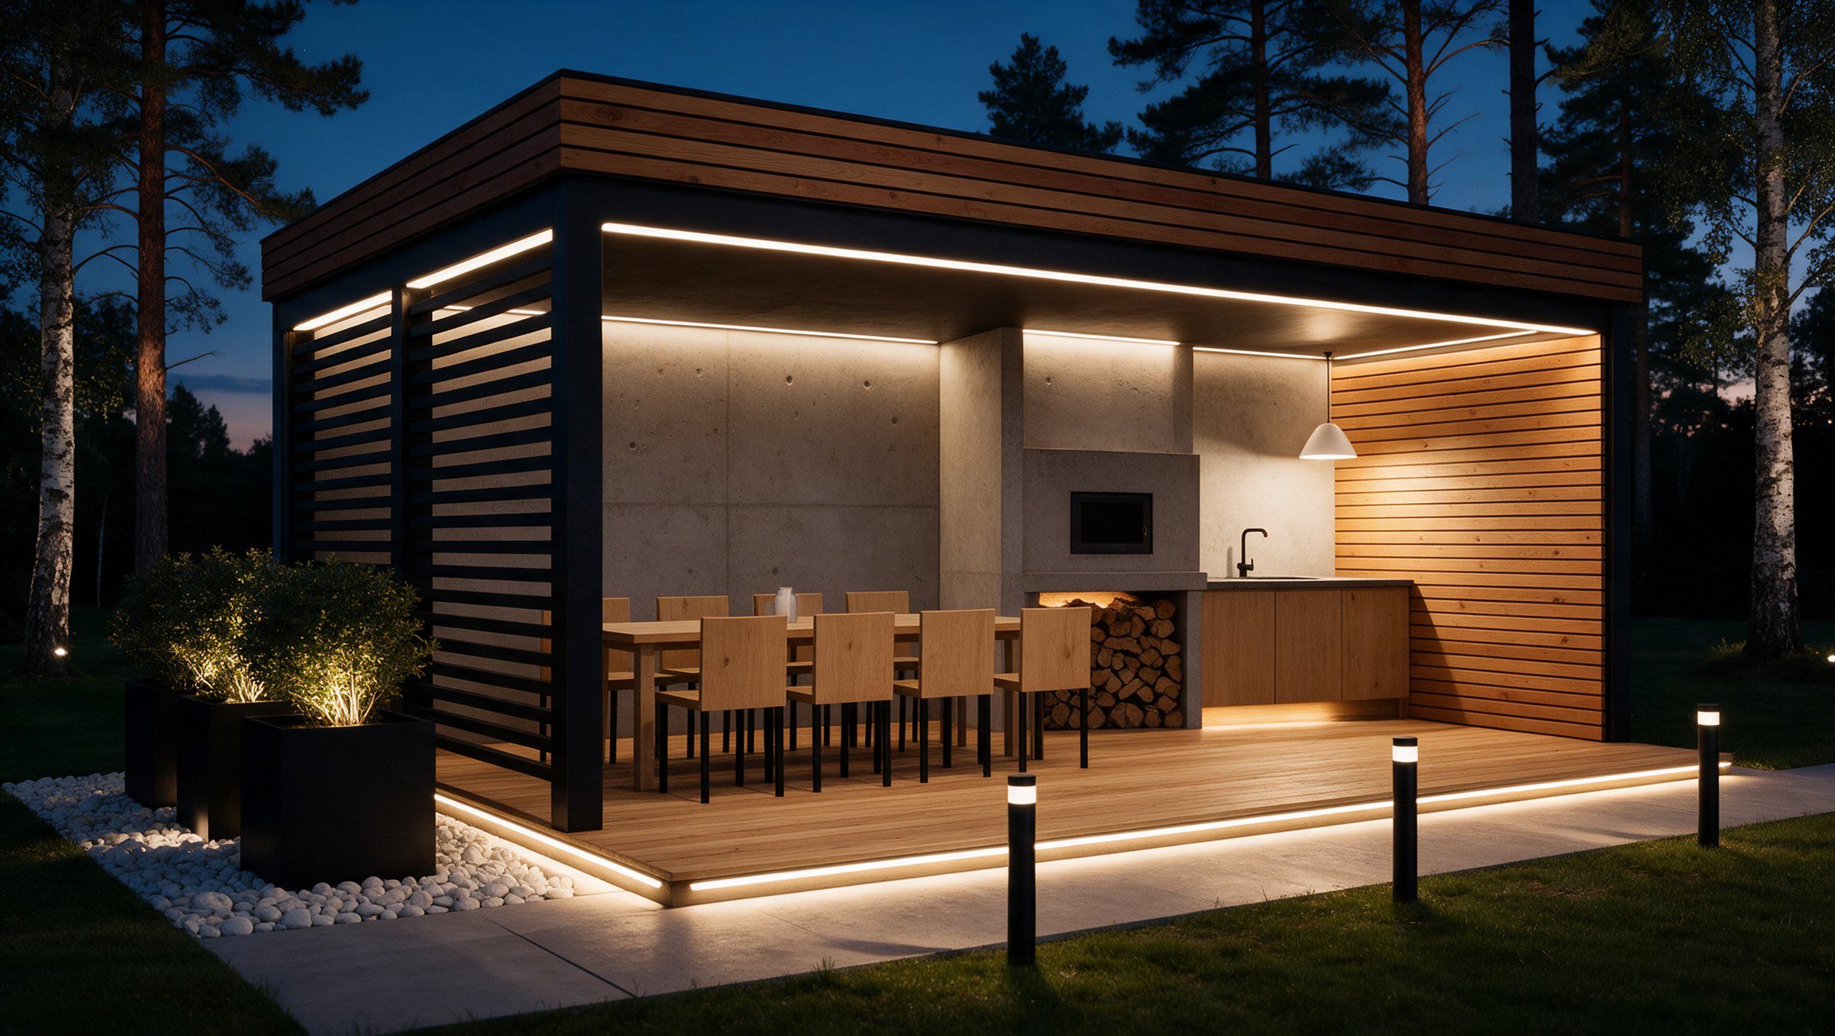
Inside and out.

Visualisation. Furnishings are illustrative.

04Pay in stages

Pay as Janus is built.

How payment works
  1. 35%

    Σ 35%

  2. 15%

    Σ 50%

  3. 20%

    Σ 70%

  4. 20%

    Σ 90%

  5. 10%

    Σ 100%

05Request a quote

Ask about Janus.

Tell us where the house should go and which configuration you have in mind. We will reply with a fixed price.

06Other models

More outdoor living

All outdoor kitchens

Image viewer