Visualisation
Frigg – outdoor kitchen pavilion, 6.0 × 4.5 m
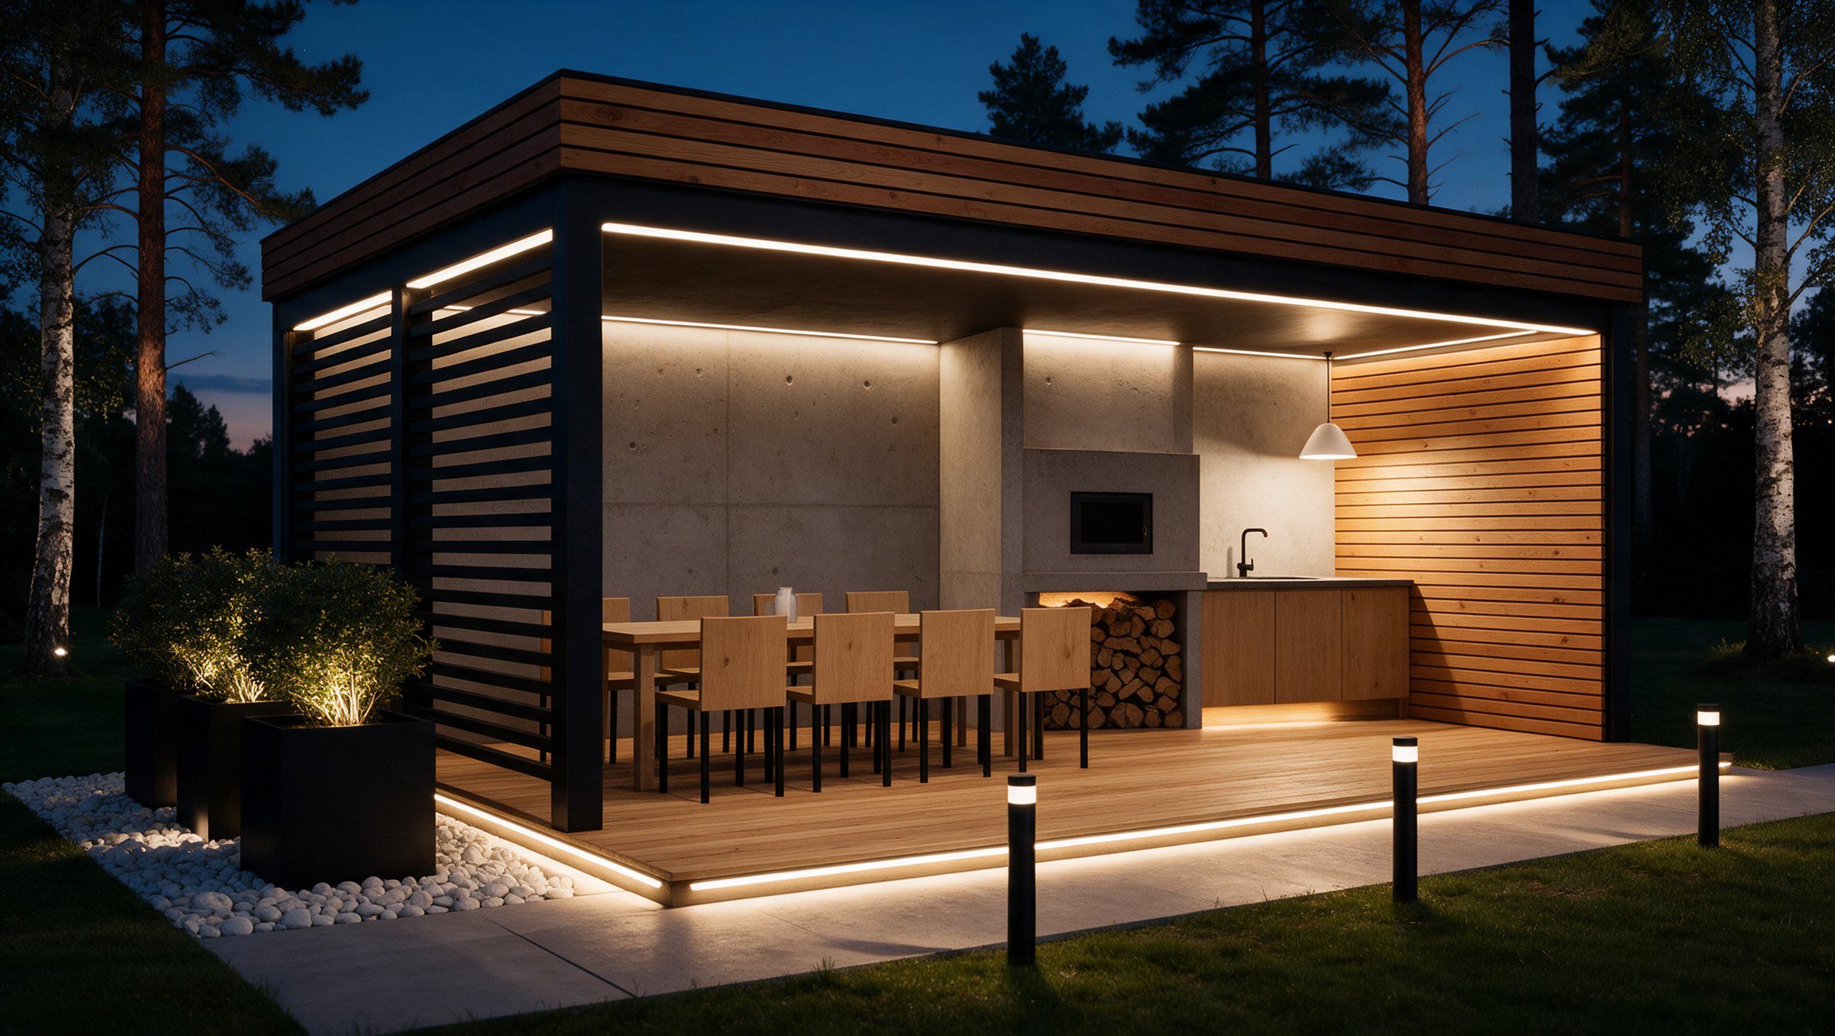
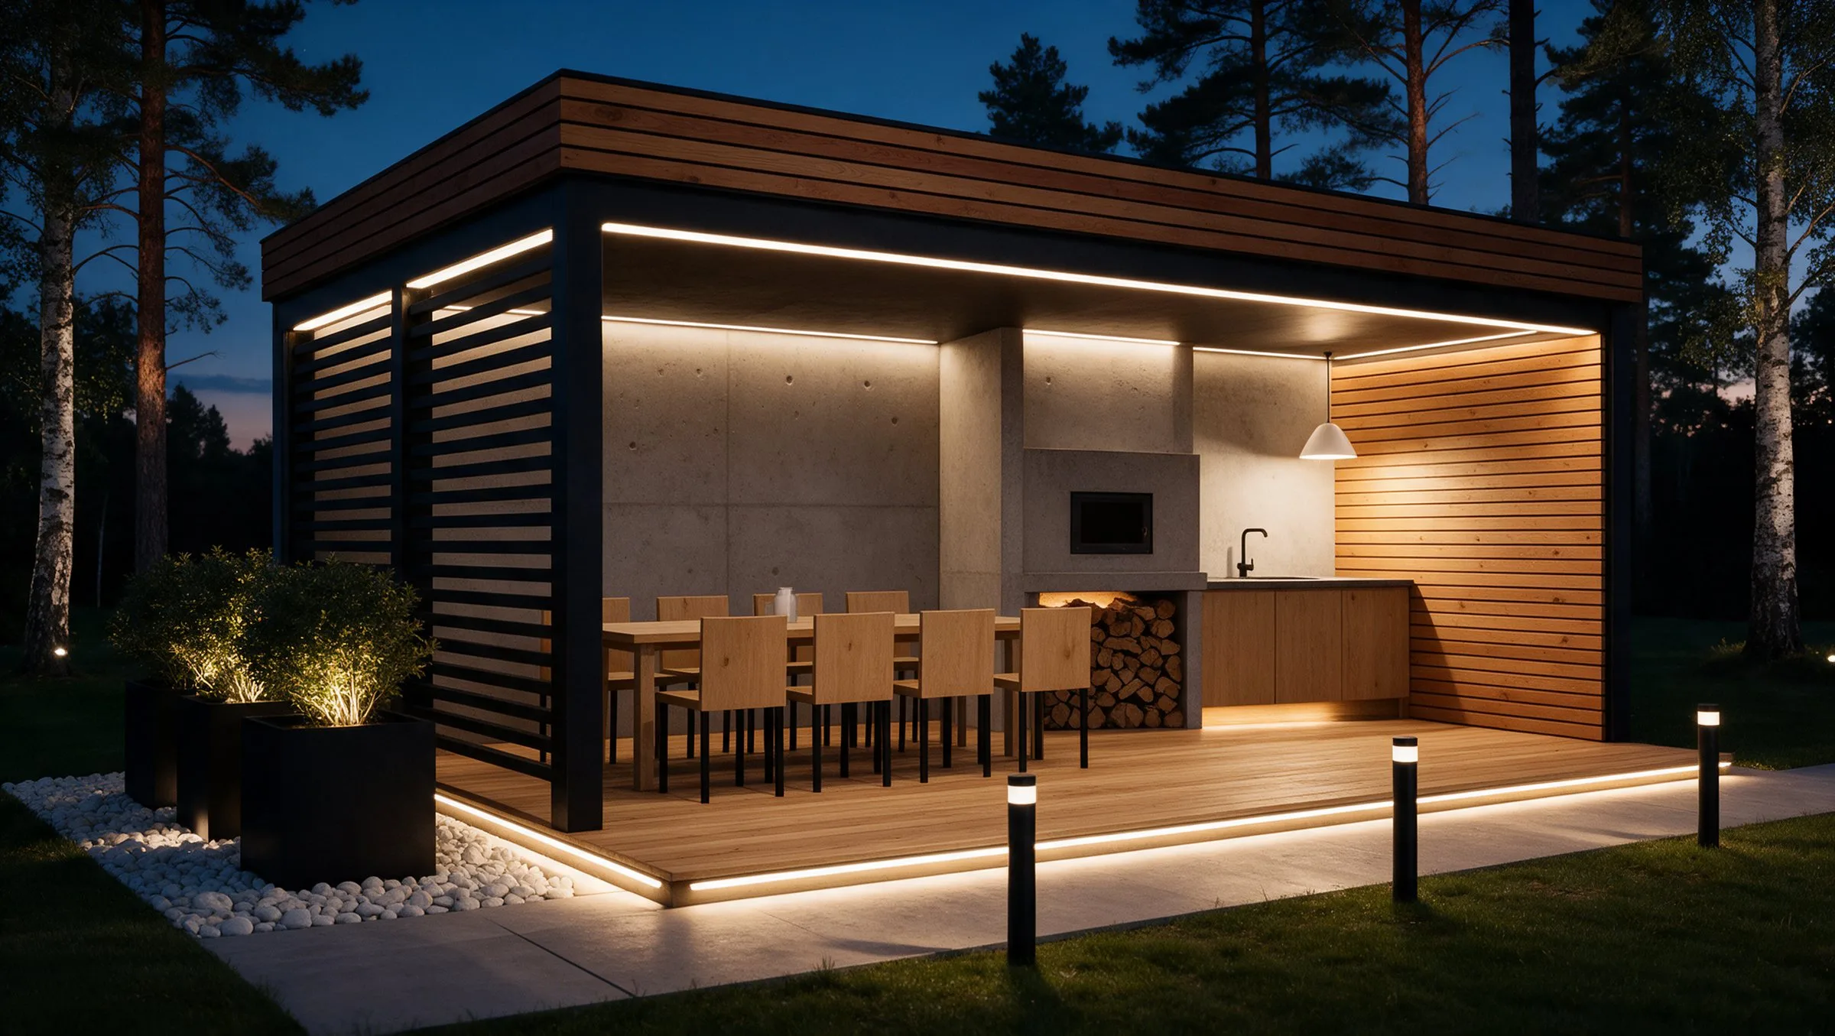
An outdoor kitchen and dining table under one roof, with a slatted wall and louvres for shelter.
01Key figures
Key figures: Frigg
- Area
- 27 m²
- approx., calculated from the dimensions
- Exterior dimensions
- 6.00 × 4.50 m
- Price
- Price on request
02About Frigg
About Frigg
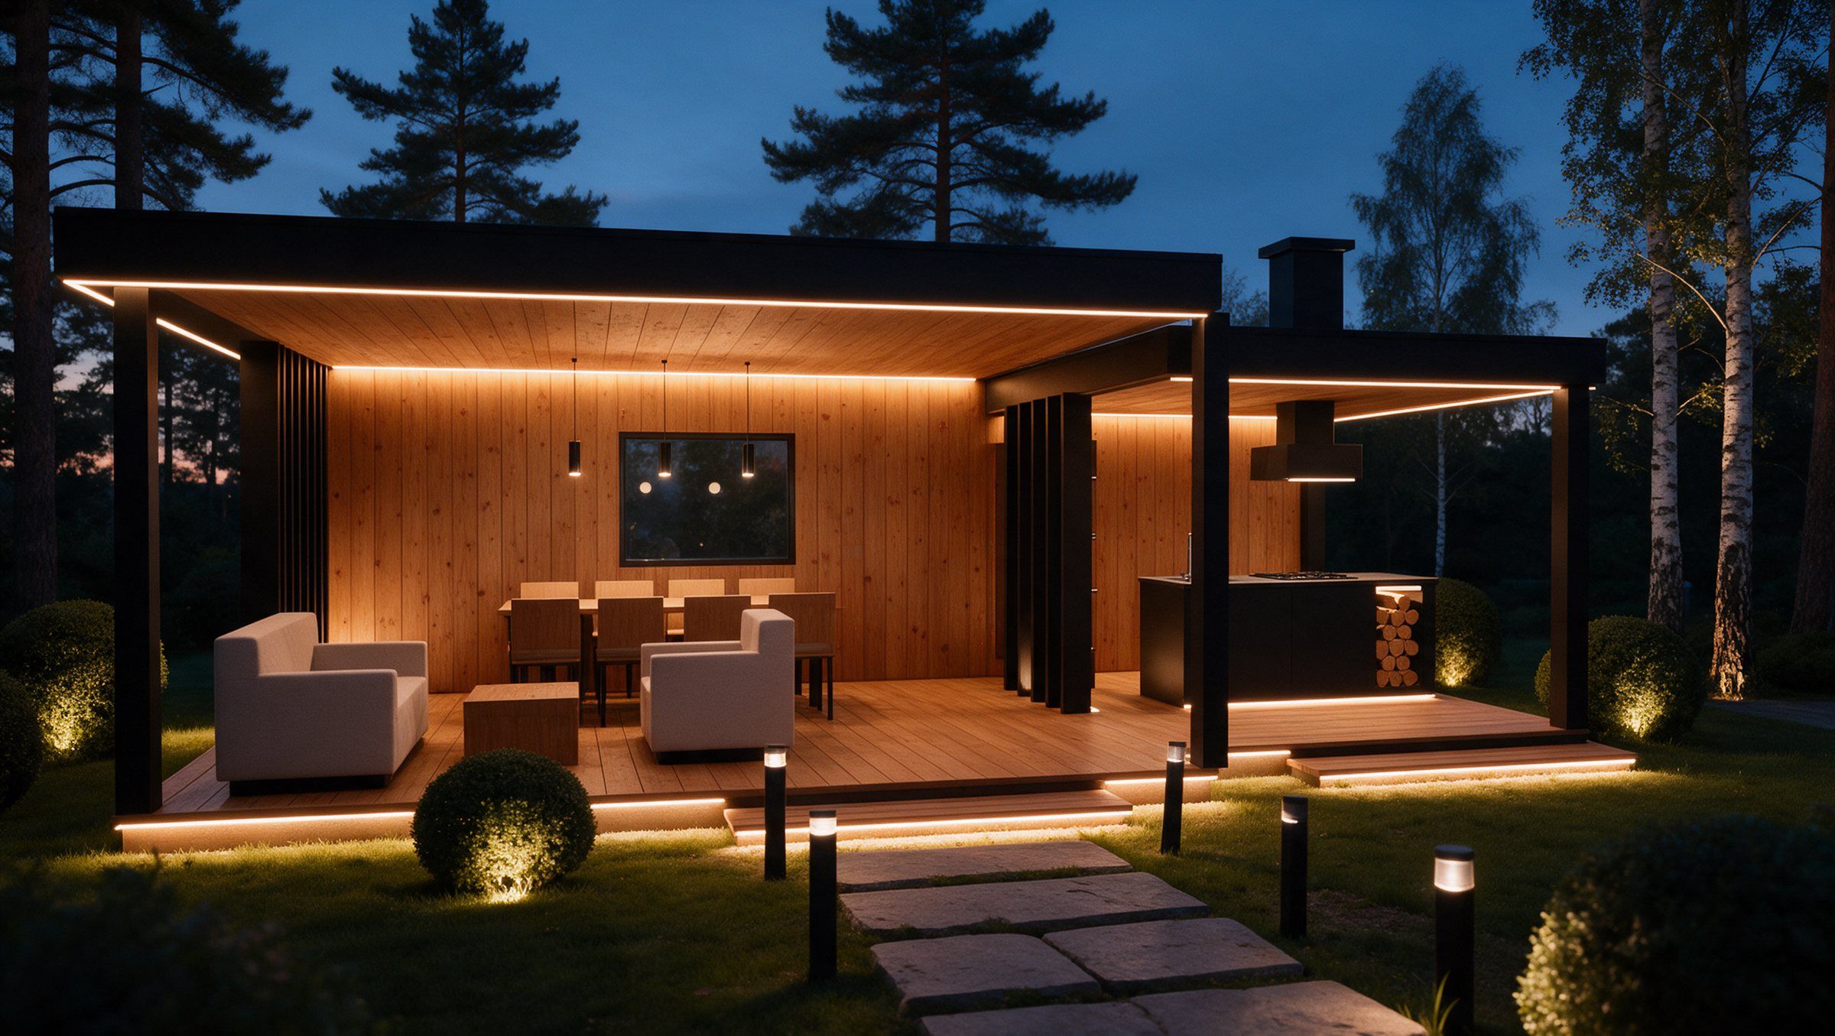
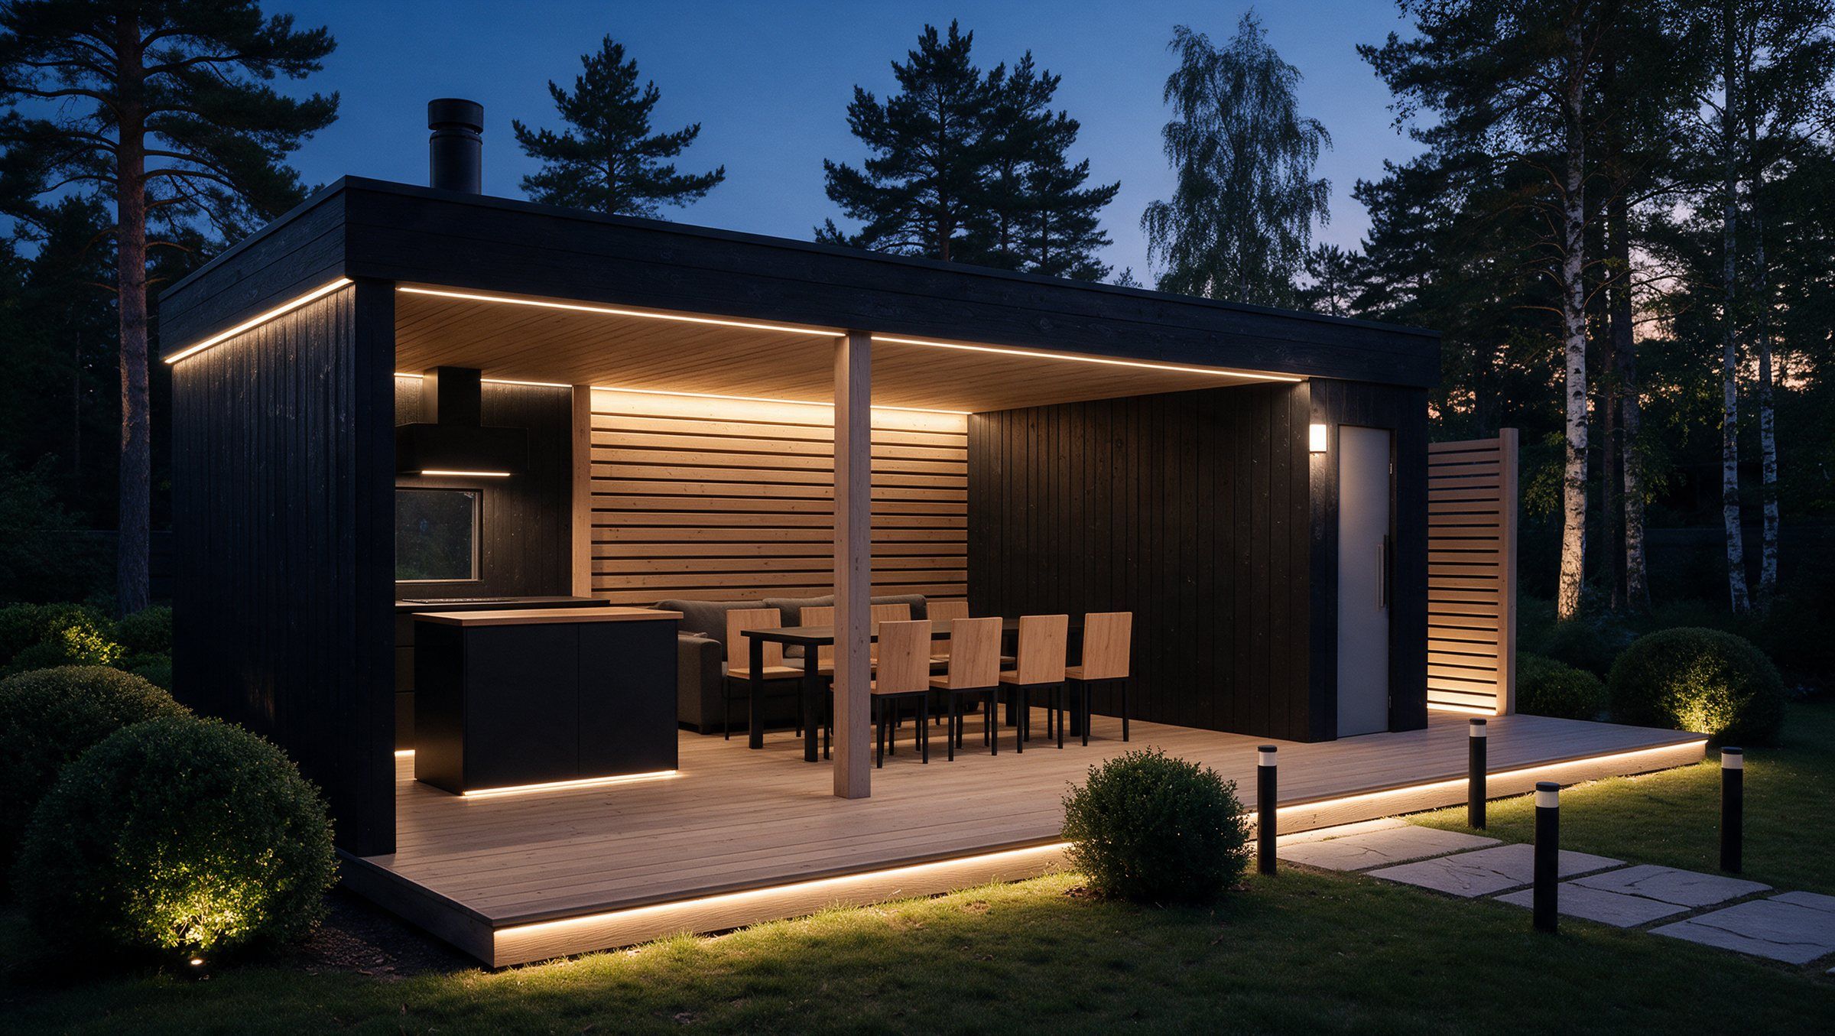
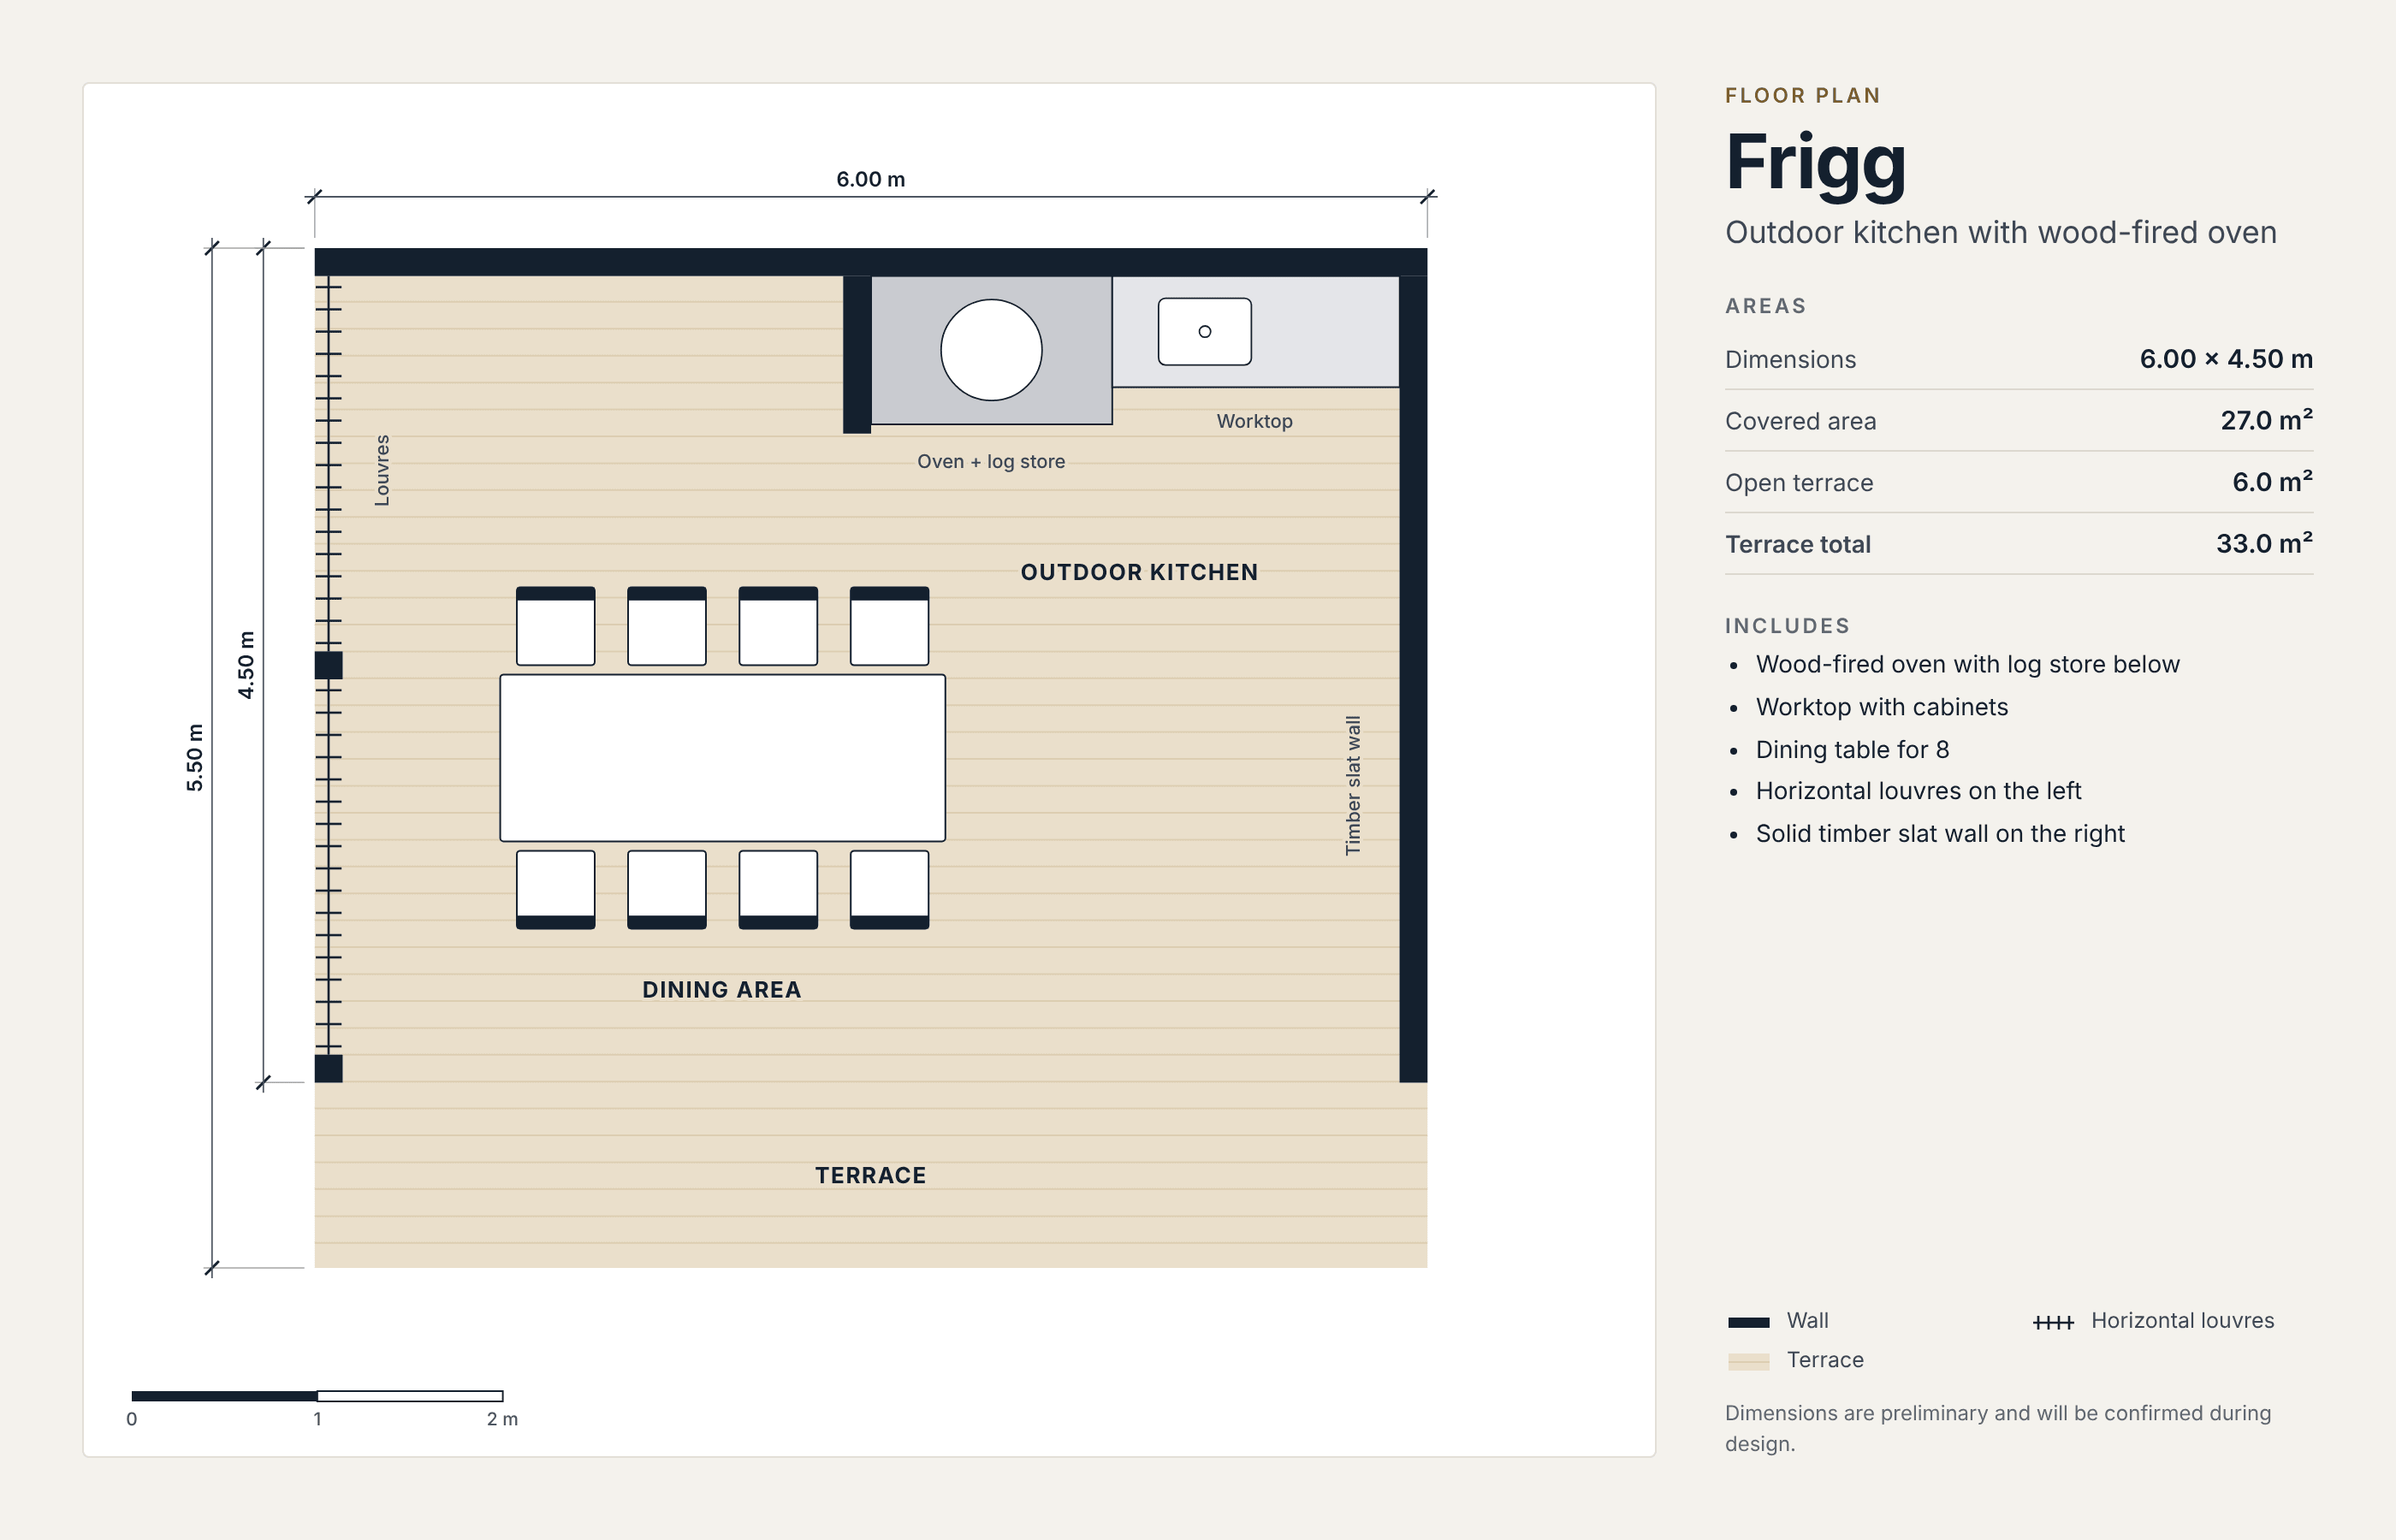
Frigg puts the kitchen against the back wall – a worktop, an oven with a log store – and the dining table in front of it, under the same roof. A timber slat wall and louvres on the side keep out wind and evening sun, and a terrace runs along the front.
On the plan
- Outdoor kitchen: worktop, oven with log store
- Dining area
- Terrace (5.50 m)
- Timber slat wall
- Louvres
35%
Σ 35%
15%
Σ 50%
20%
Σ 70%
20%
Σ 90%
10%
Σ 100%
05Request a quote
Ask about Frigg.
Tell us where the house should go and which configuration you have in mind. We will reply with a fixed price.
06Other models