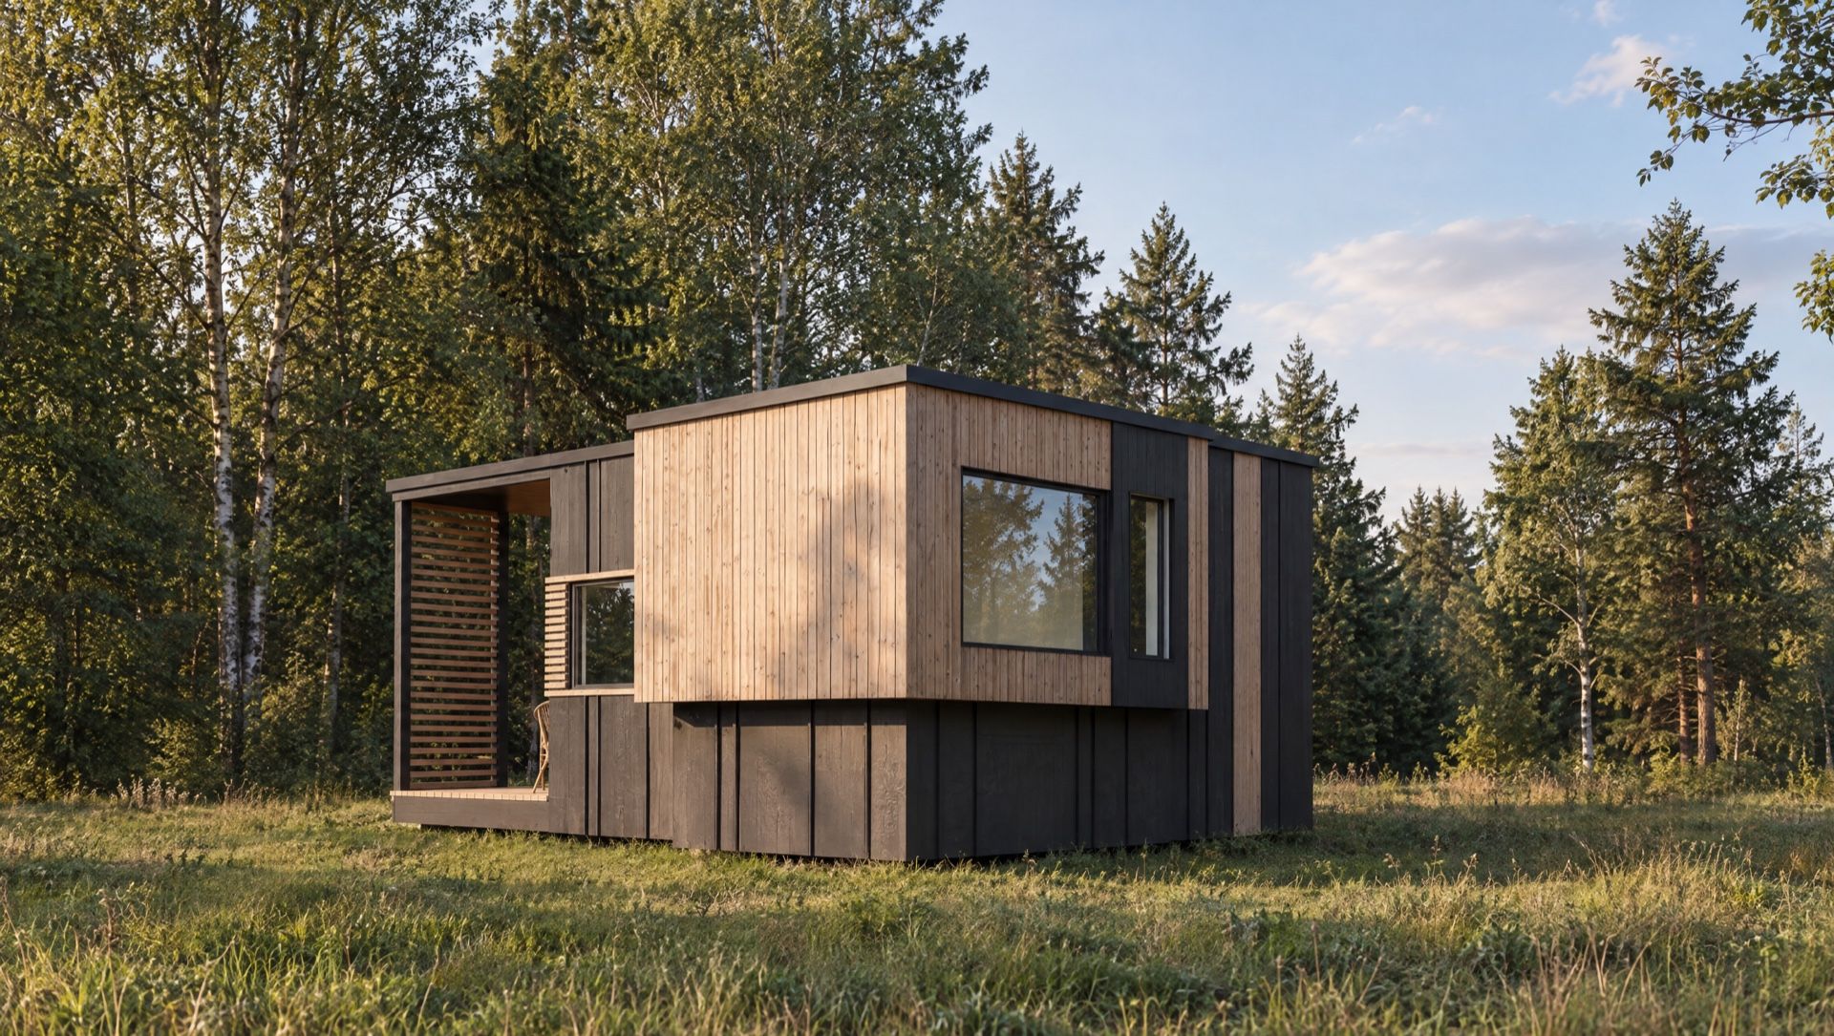
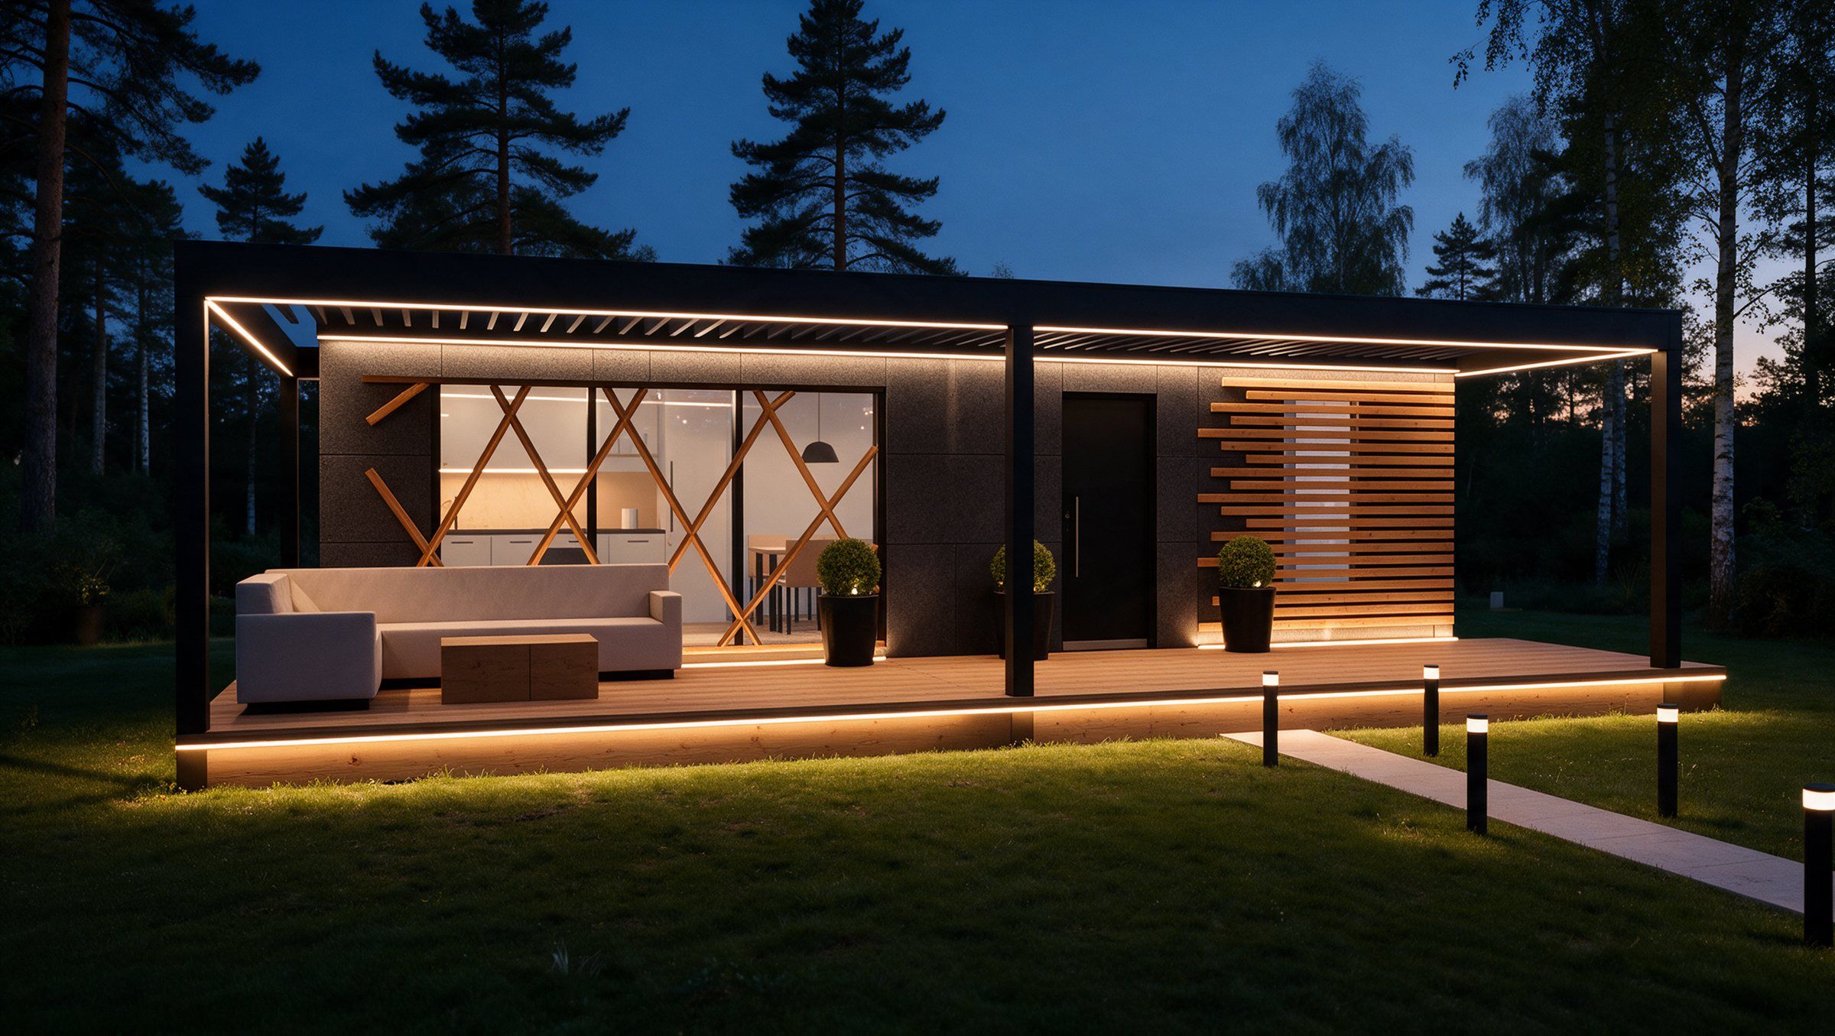
Visualisation
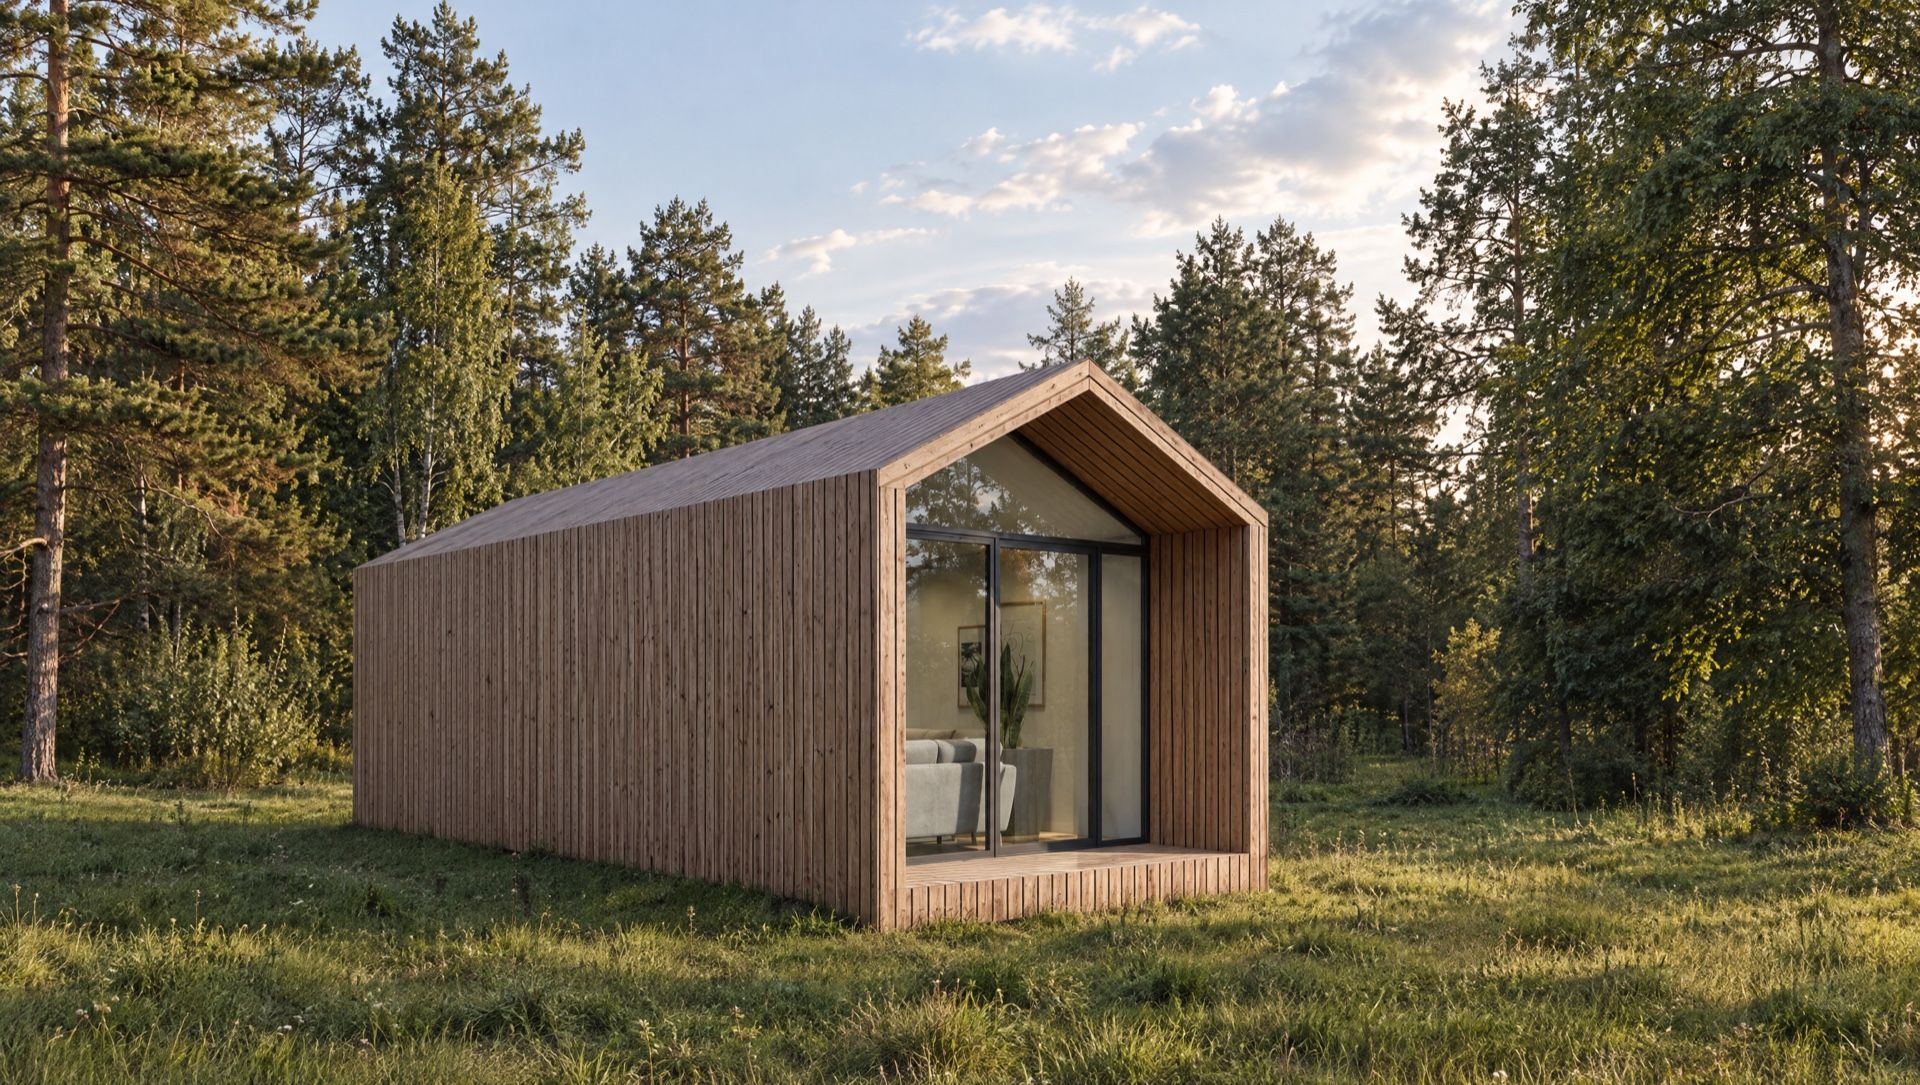
Idun – garden guest house with terrace, approx. 32 m²
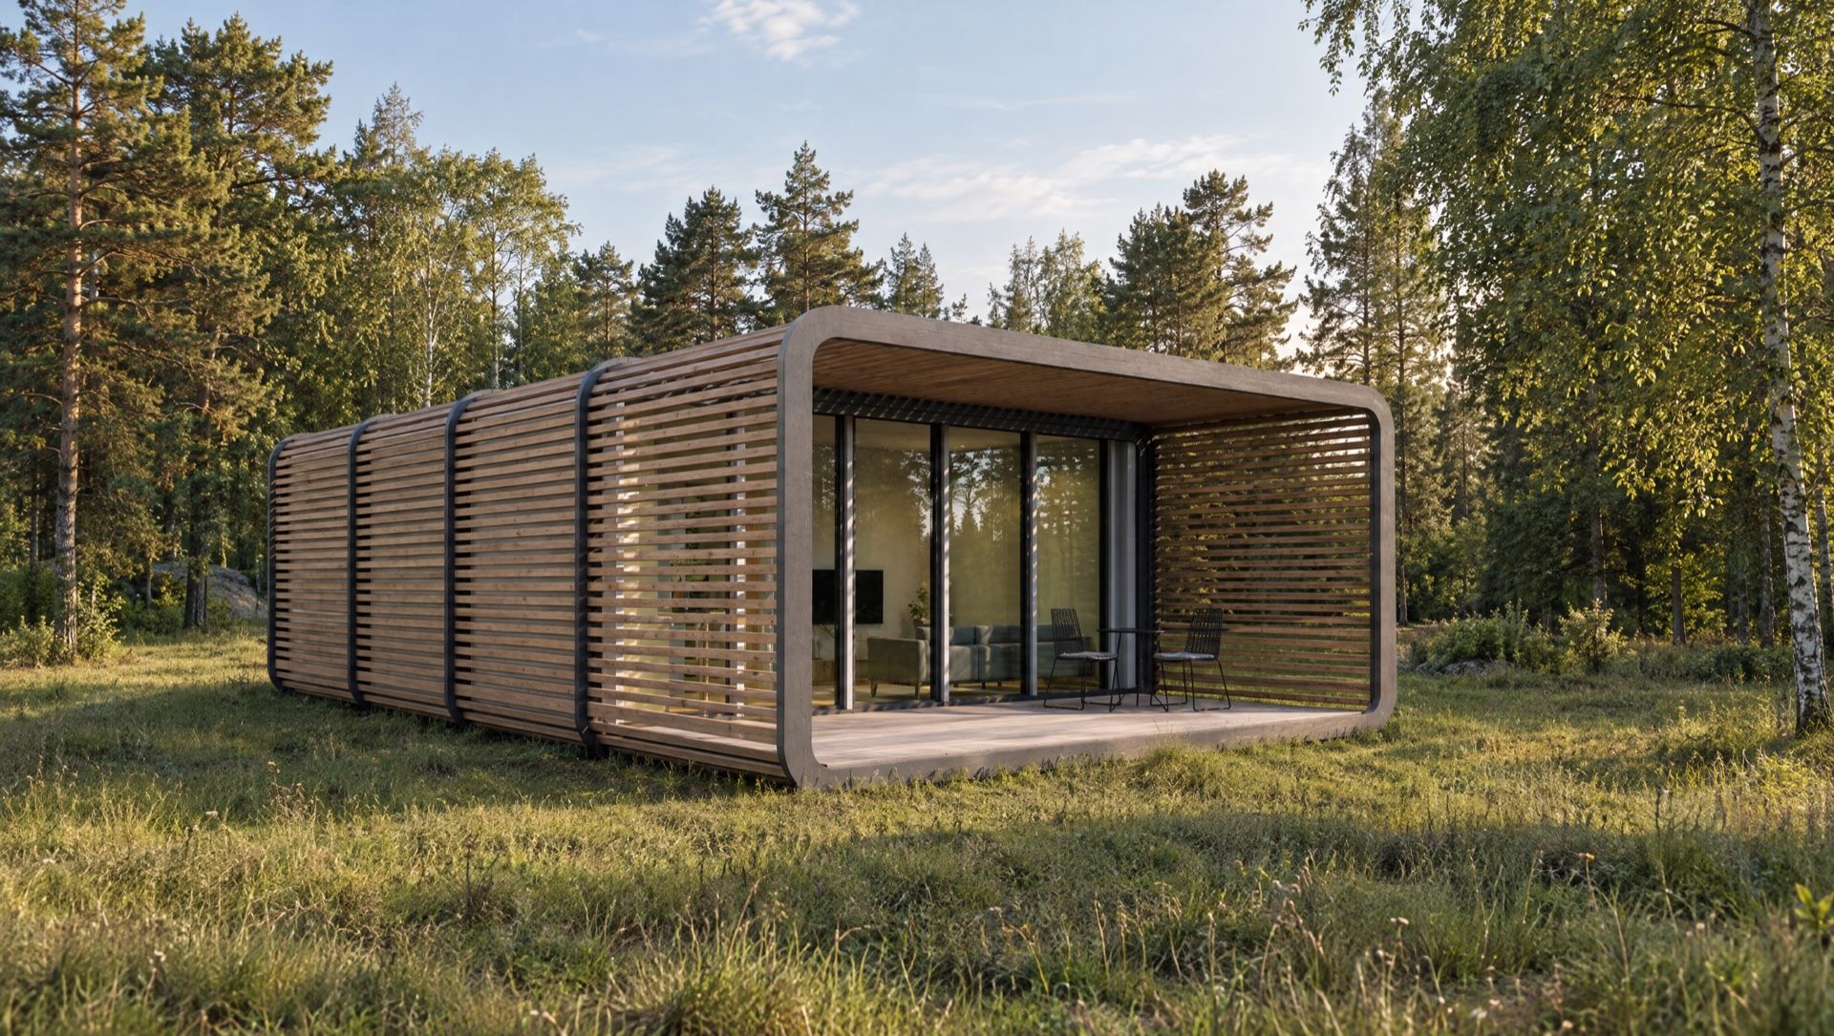
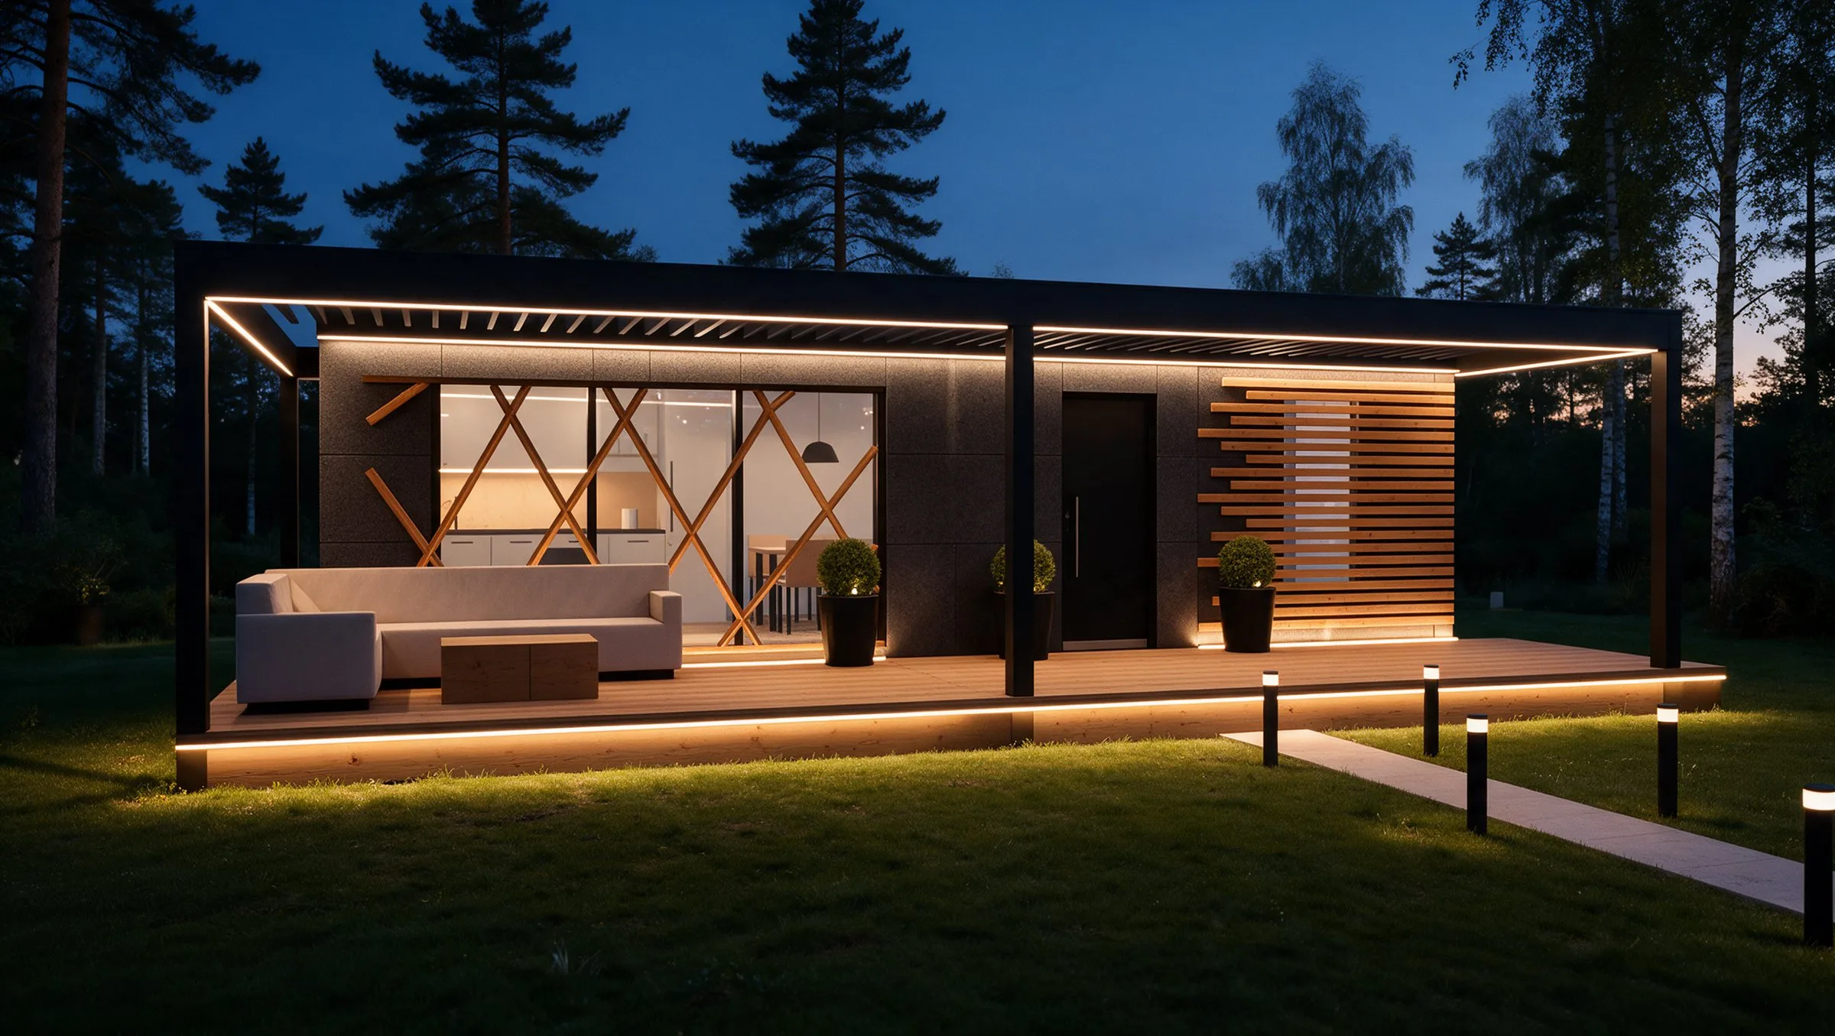
A living room with kitchen, a bedroom and a bathroom, opening onto a 29 m² terrace.
Customise this model Use in your accommodation business More for the garden → Outdoor living
01Key figures
Key figures: Idun
- Area
- 31.8 m²
- approx., sum of the areas on the plan
- Floors
- 1
- Rooms
- 2
- Bedrooms
- 1
- Price
- Price on request
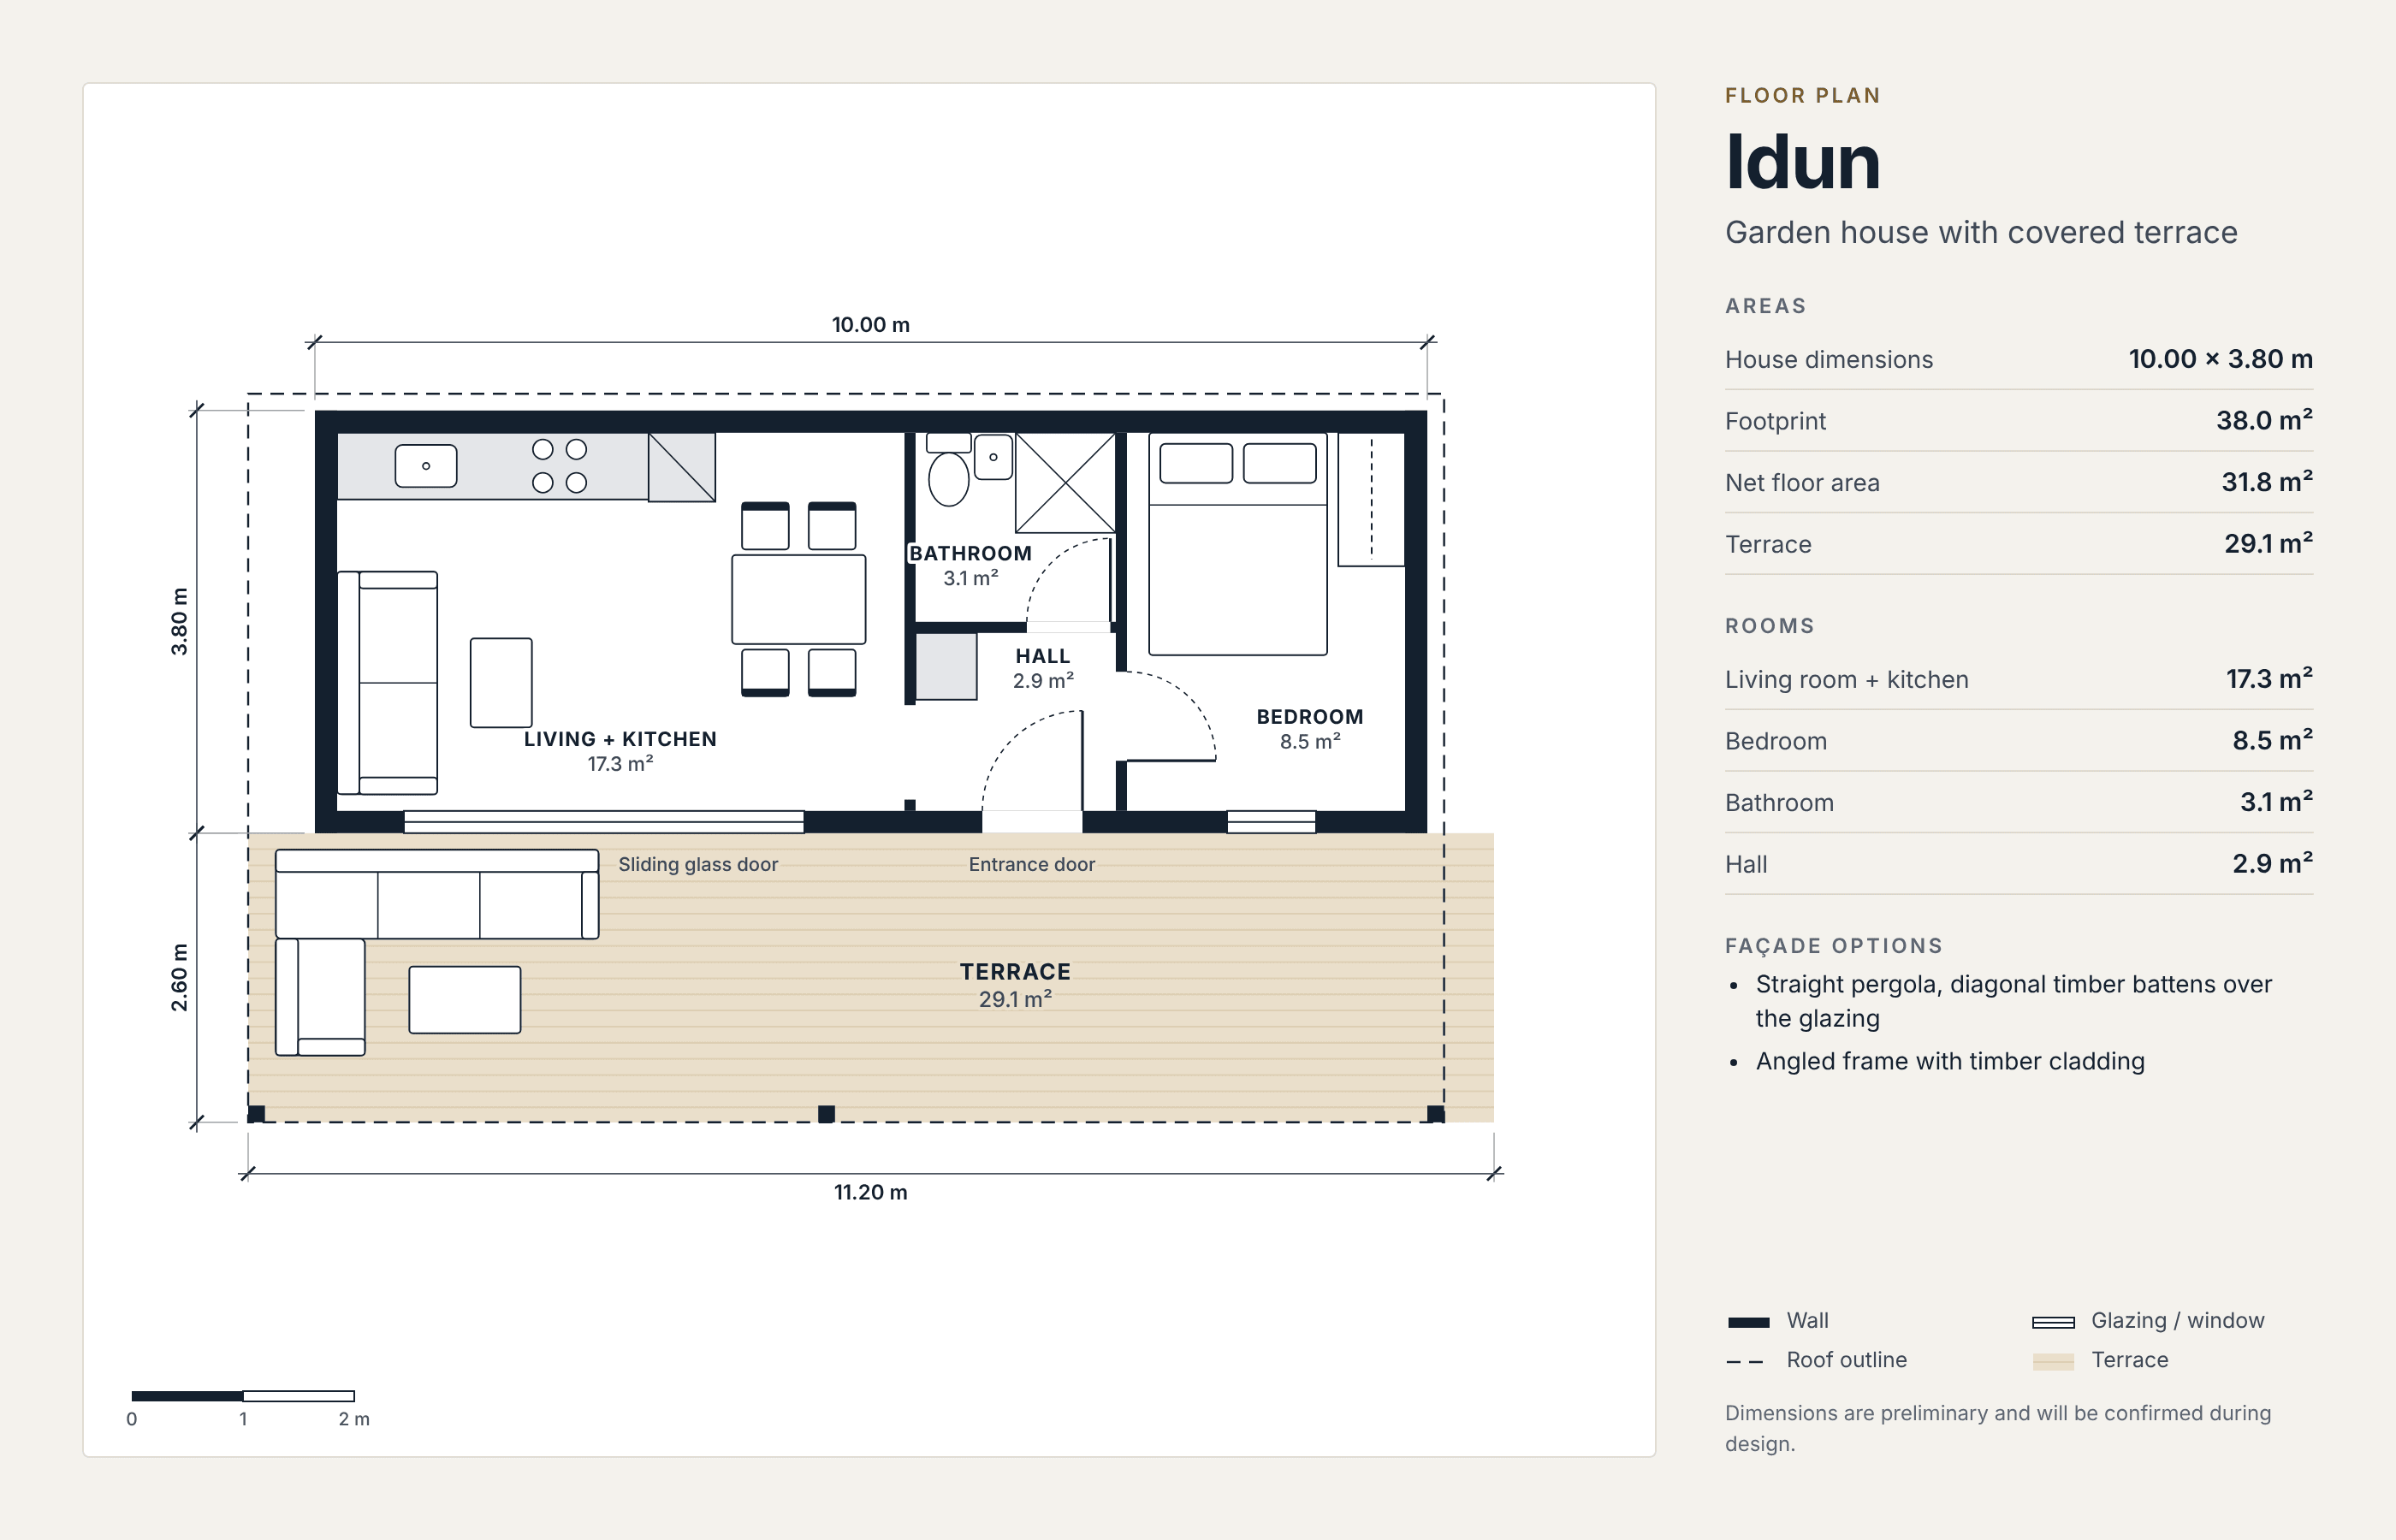
- Living room and kitchen17.3 m²
- Bedroom8.5 m²
- Bathroom3.1 m²
- Entrance hall2.9 m²
- Terrace29.1 m²
- Dimensions on the plan10.00 × 3.80 m (11.20 m with terrace)
02About Idun
About Idun
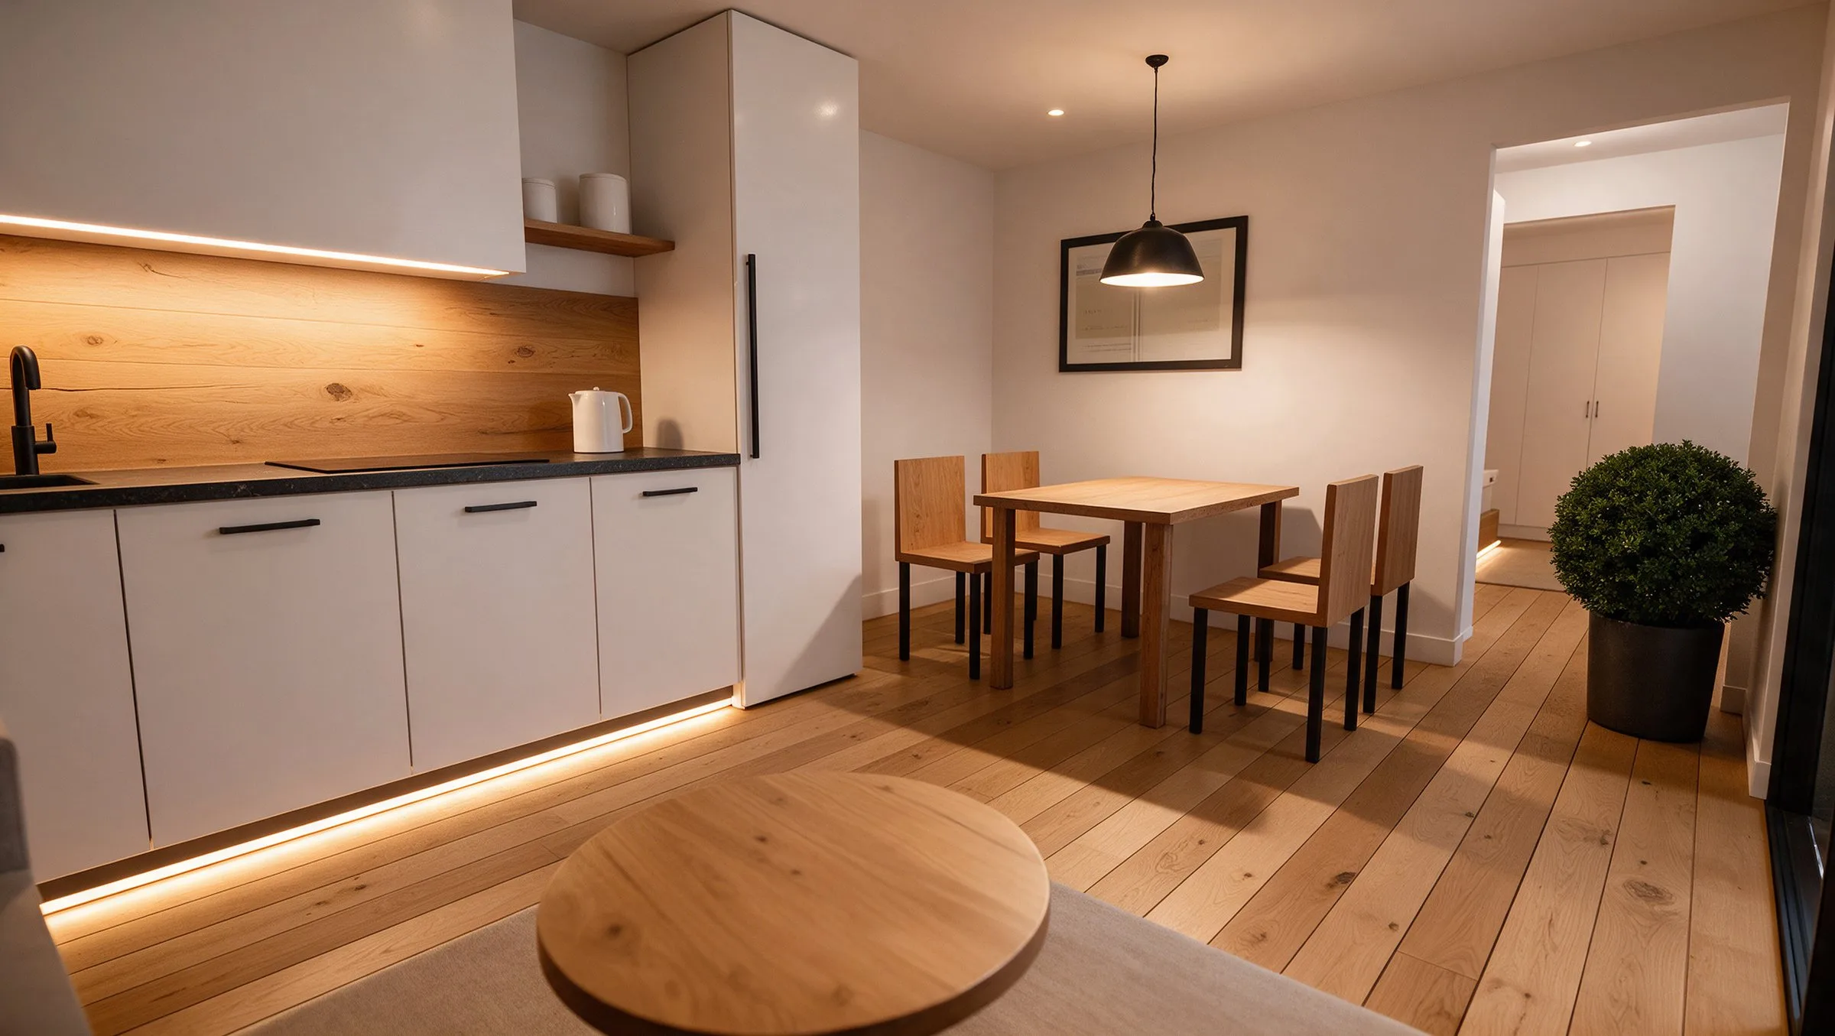
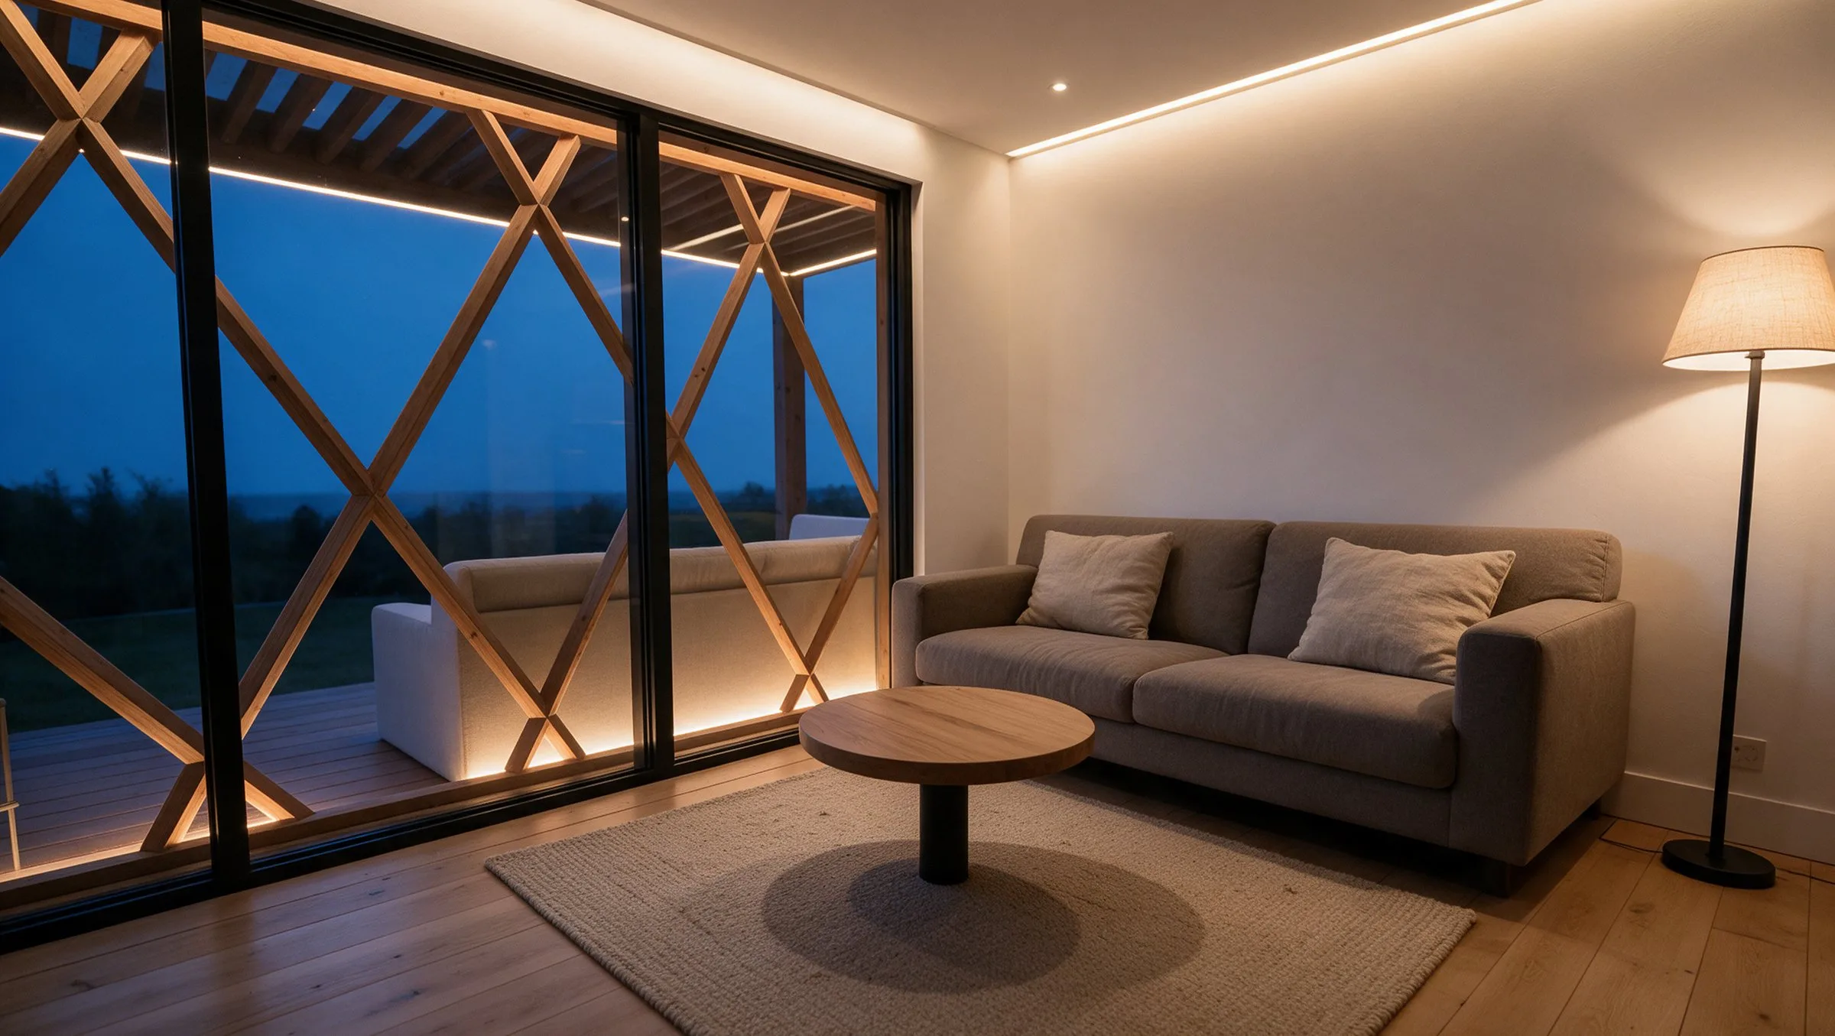
Idun gives the garden a place to stay the night. The living room and kitchen open through a sliding glass door onto a large terrace; behind them are a bedroom, a bathroom and an entrance hall. For guests, for grown-up children, or as a quiet room of your own at the end of the garden.
On the plan
- Sliding glass door to the terrace
- Front door
03Pictures
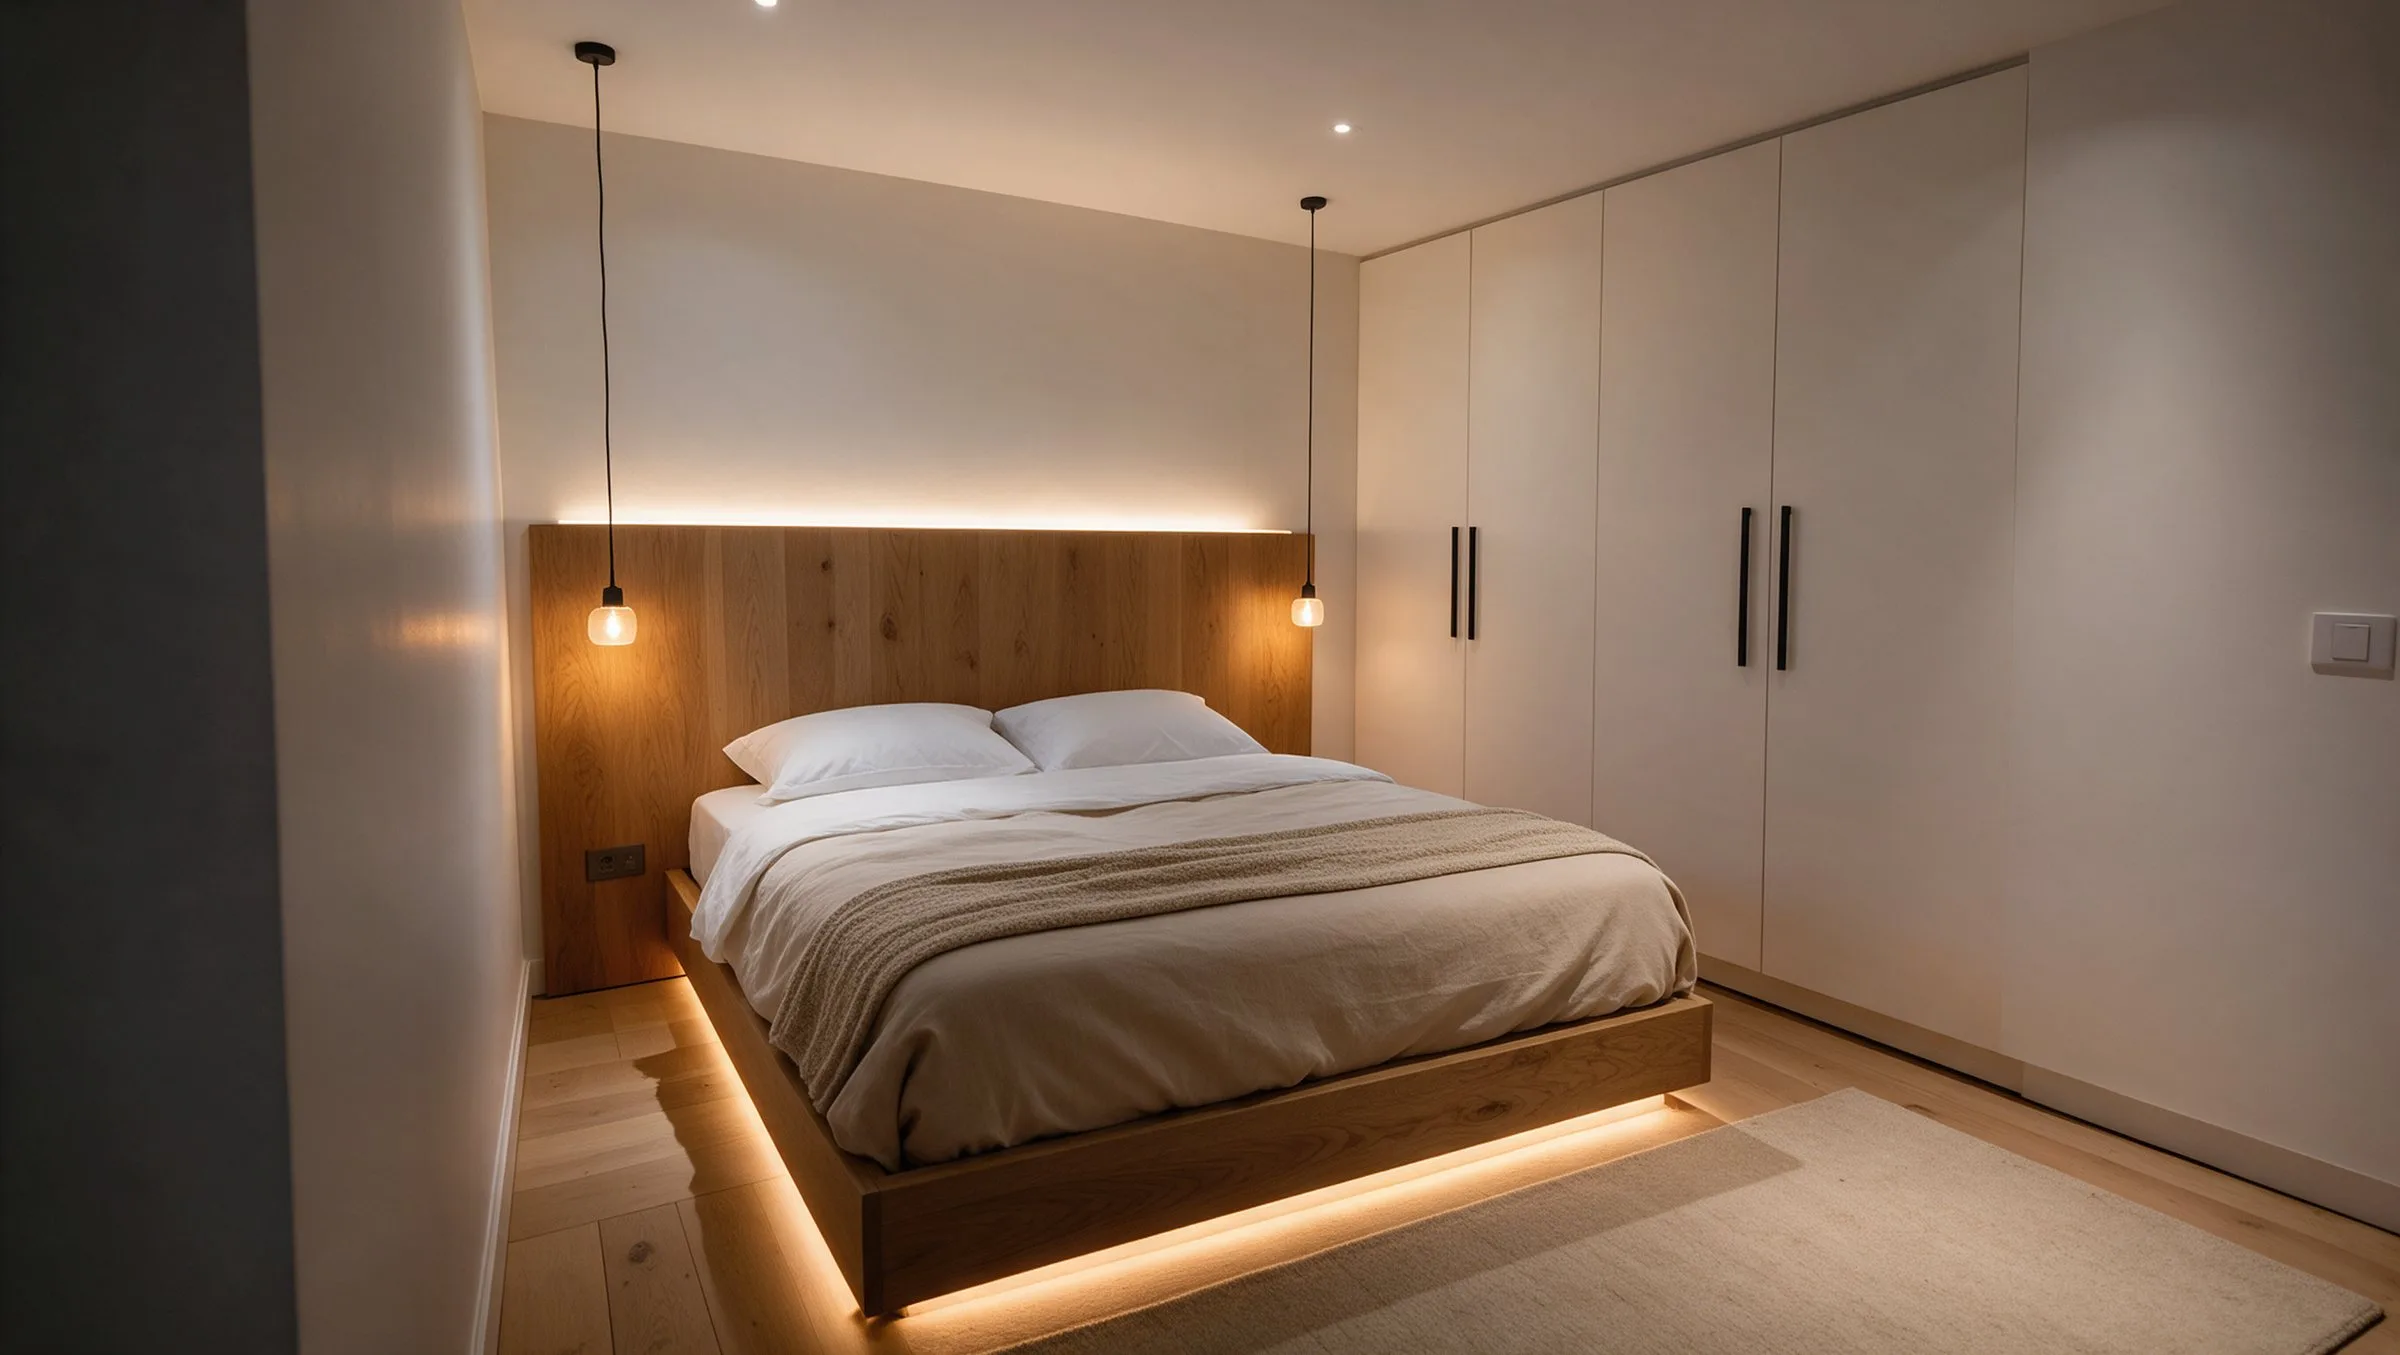
Inside and out.
Visualisation. Furnishings are illustrative.
35%
Σ 35%
15%
Σ 50%
20%
Σ 70%
20%
Σ 90%
10%
Σ 100%
05Request a quote
Ask about Idun.
Tell us where the house should go and which configuration you have in mind. We will reply with a fixed price.
06Other models