Skip to content
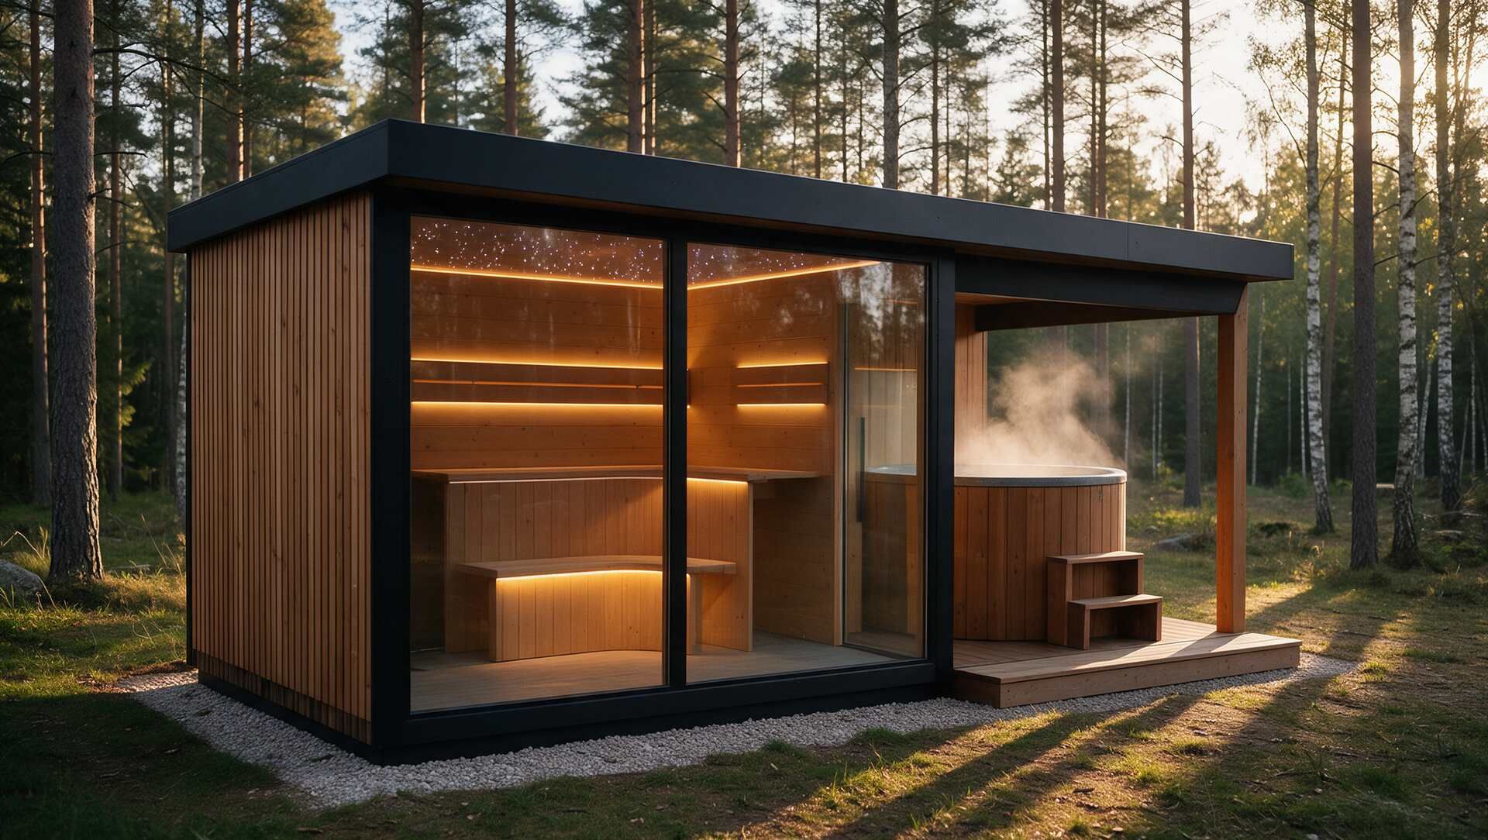
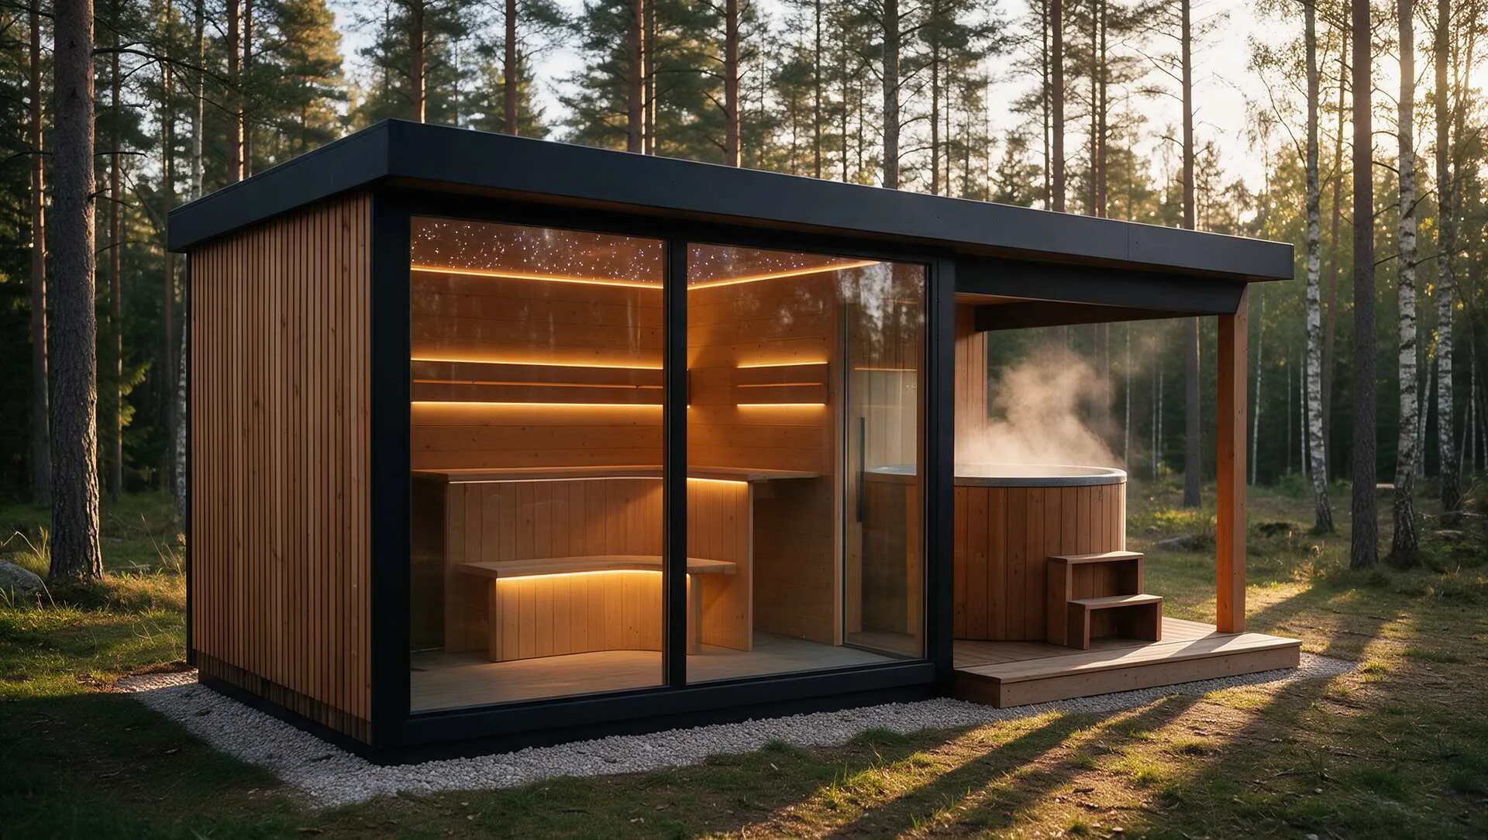
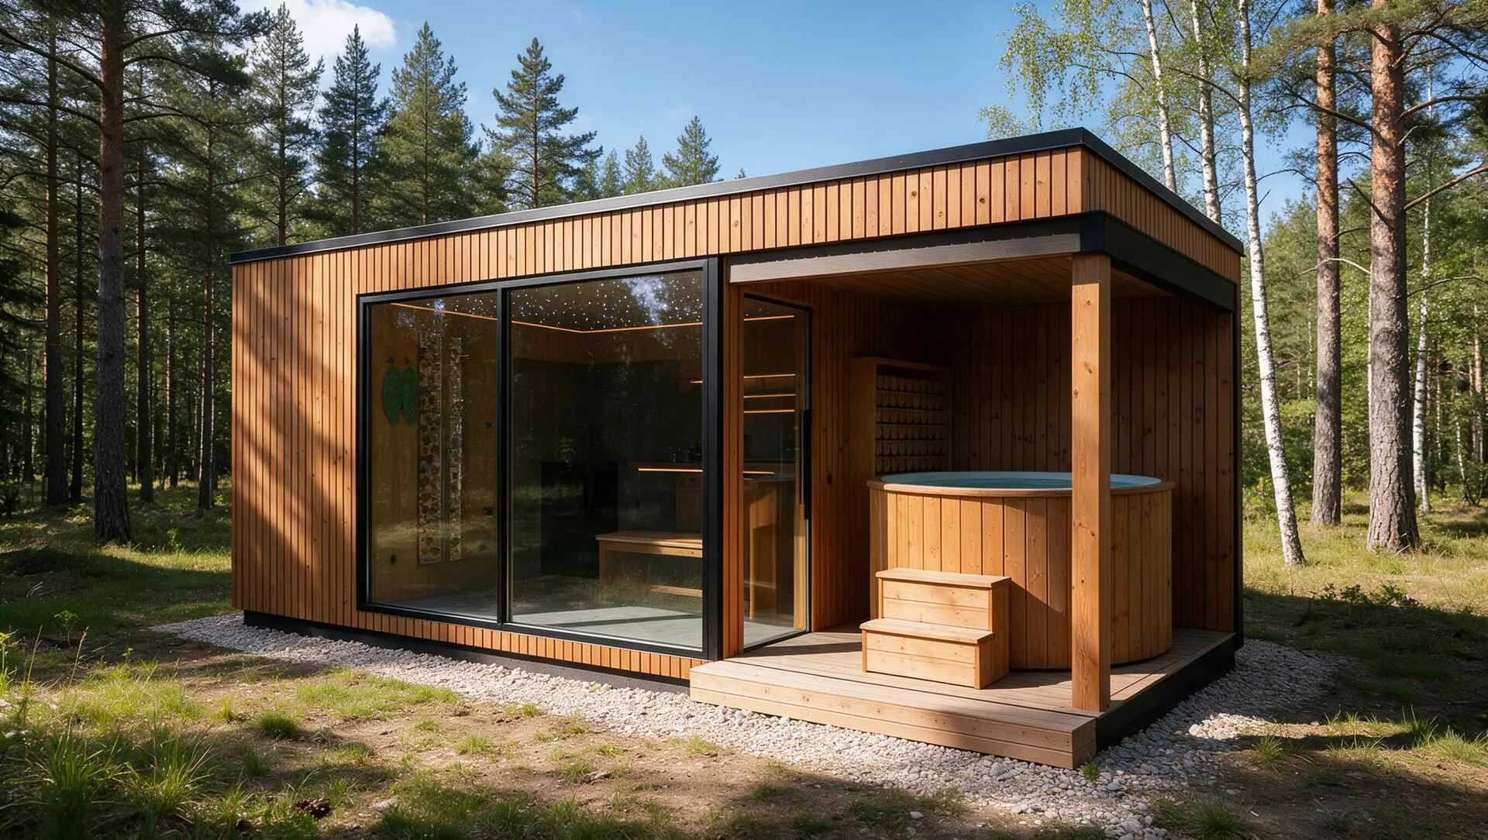
Logi sauna – exterior with covered terrace and hot tub in a pine forest

Visualisation

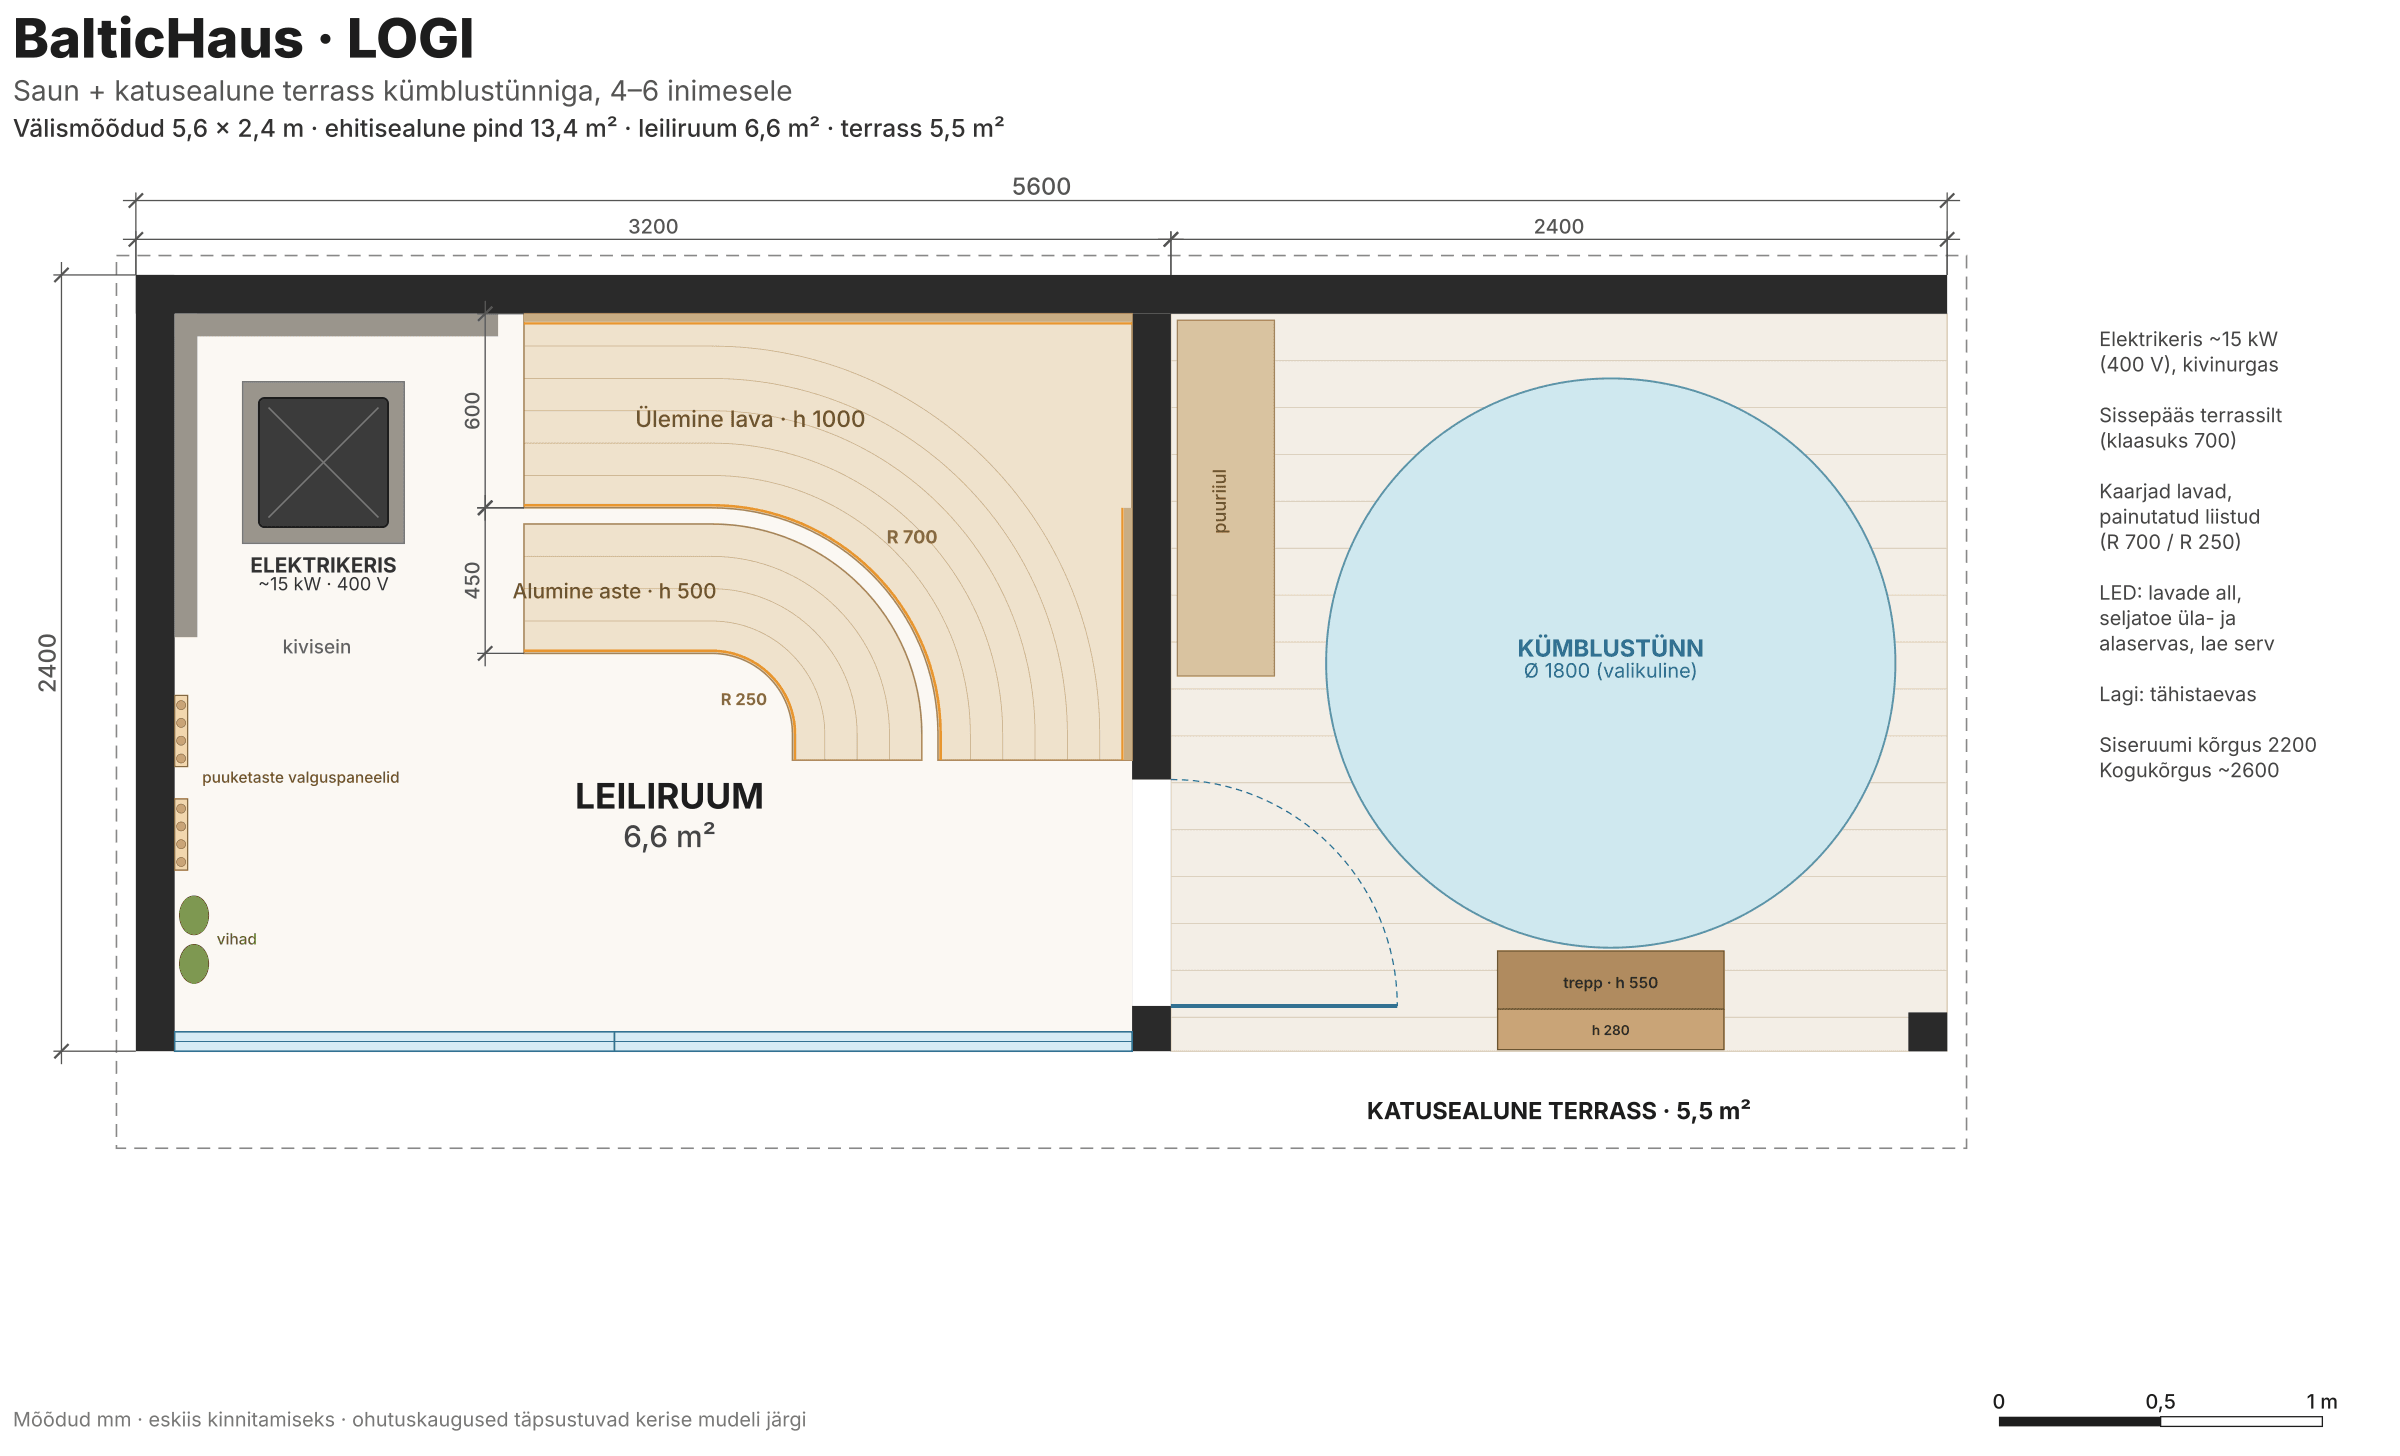
Logi – sauna with covered terrace and hot tub option, 13.4 m²

A larger sauna for four to six, with a covered terrace that can take a hot tub.
Customise this sauna Use in your accommodation business

01Key figures

Key figures: Logi – Sauna

Area
13.4 m²
Exterior dimensions
5.6 × 2.4 m
People
4–6
Heater
Electric, approx. 15 kW (400 V)
  • Steam room6.6 m²
  • Covered terrace5.5 m²
  • Interior height2.2 m
  • Overall heightapprox. 2.6 m
Logi – floor planVisualisationZoom
Preliminary plan, not a construction drawing.
Download plan (PDF)
02About Logi – Sauna

About Logi – Sauna

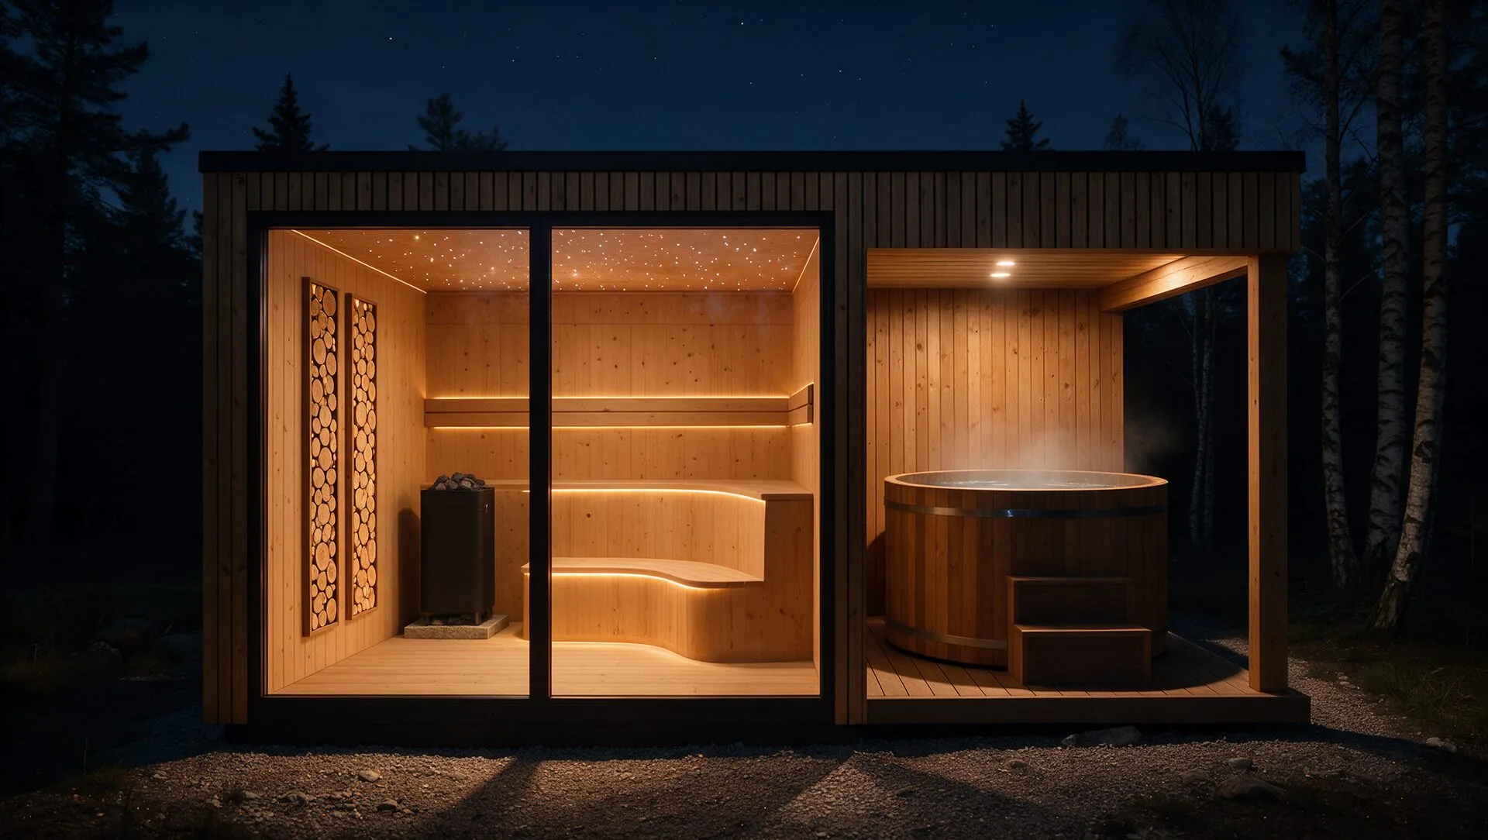
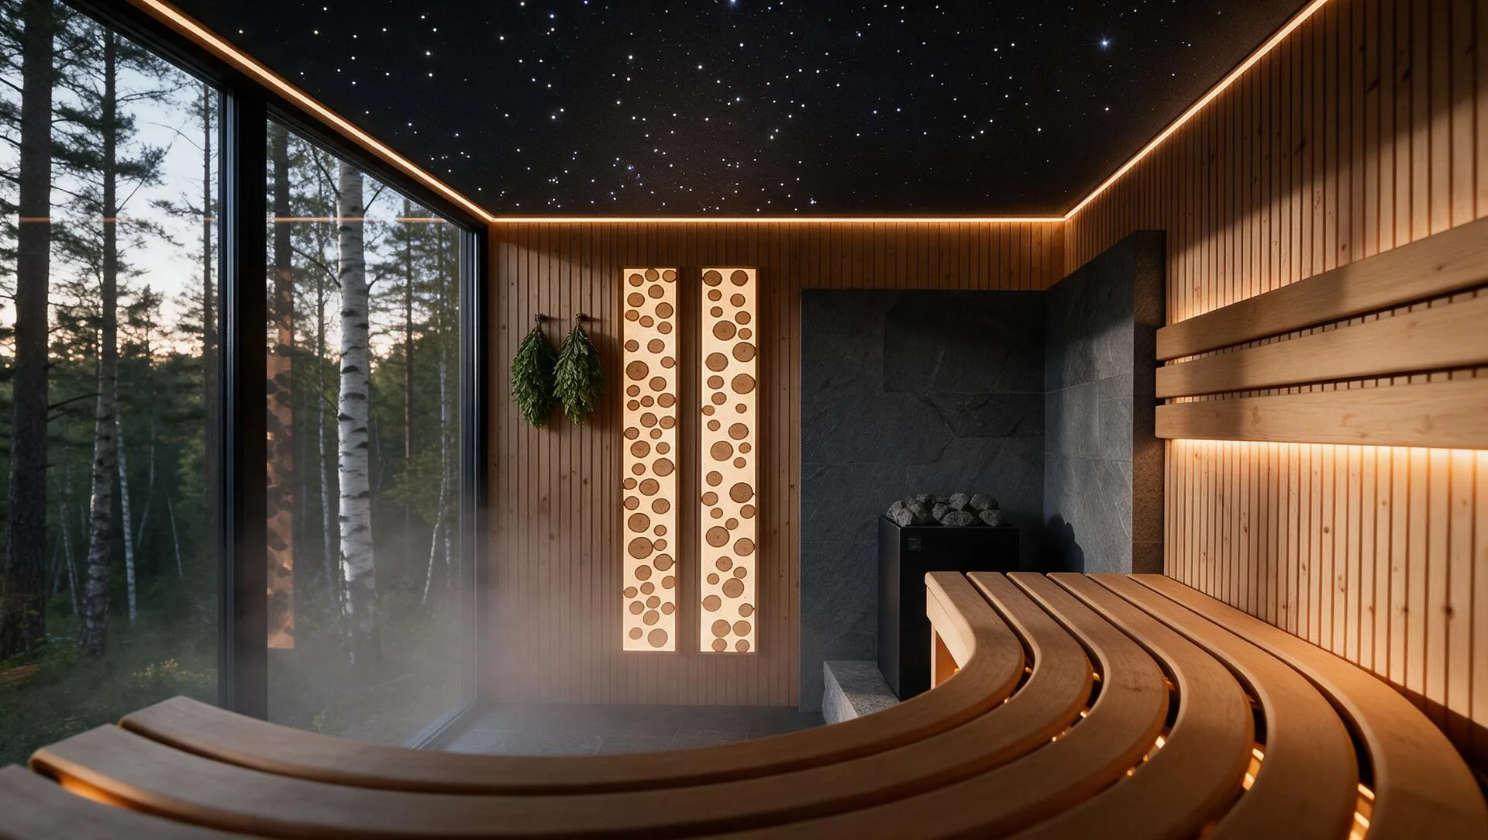
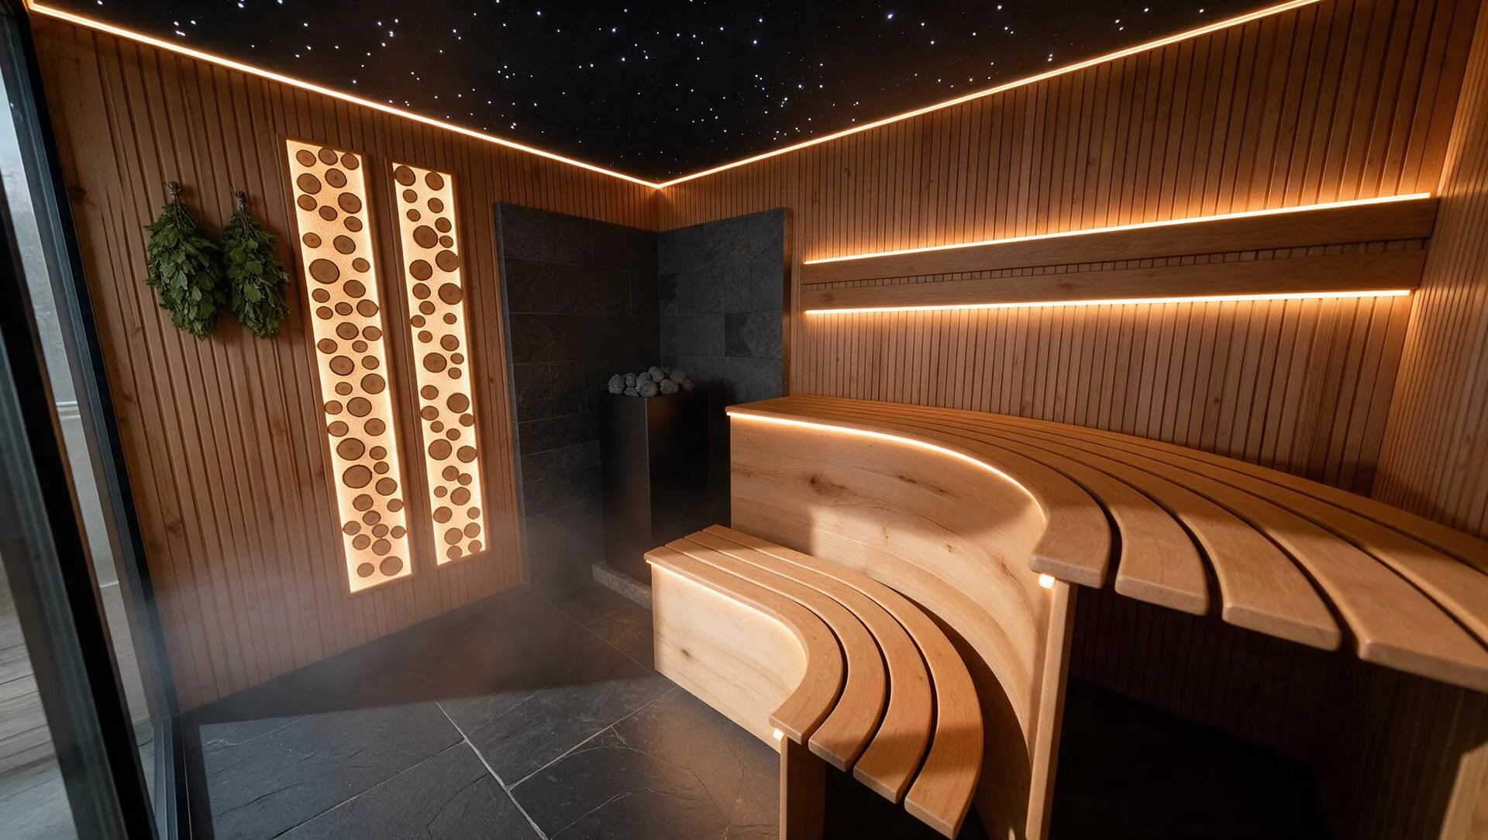
Logi is made for company. The sauna room has wide curved benches, a stone corner around the heater and wood-slice light panels on the wall. You enter from the covered terrace, which has room for a 1.8 m hot tub (optional) – so the evening moves between heat, the tub and fresh air, all under one roof.
Features

  • Stone corner / stone wall around the heater
  • Curved benches (upper h 1000 mm, lower h 500 mm), bent slats
  • Wood-slice light panels
  • LED under the benches, on the backrest and along the ceiling edge
  • Starry-sky ceiling
  • Entrance from the terrace (glass door)
  • Wood rack on the terrace
  • Hot tub Ø 1.8 m – optional
Logi sauna – interior with curved benches and wood-slice light panelsVisualisation
04Pay in stages

Pay as Logi – Sauna is built.

How payment works
  1. 35%

    Σ 35%

  2. 15%

    Σ 50%

  3. 20%

    Σ 70%

  4. 20%

    Σ 90%

  5. 10%

    Σ 100%

05Request a quote

Ask about Logi – Sauna.

Tell us where the house should go and which configuration you have in mind. We will reply with a fixed price.

06Other models

More saunas

All saunas

Image viewer