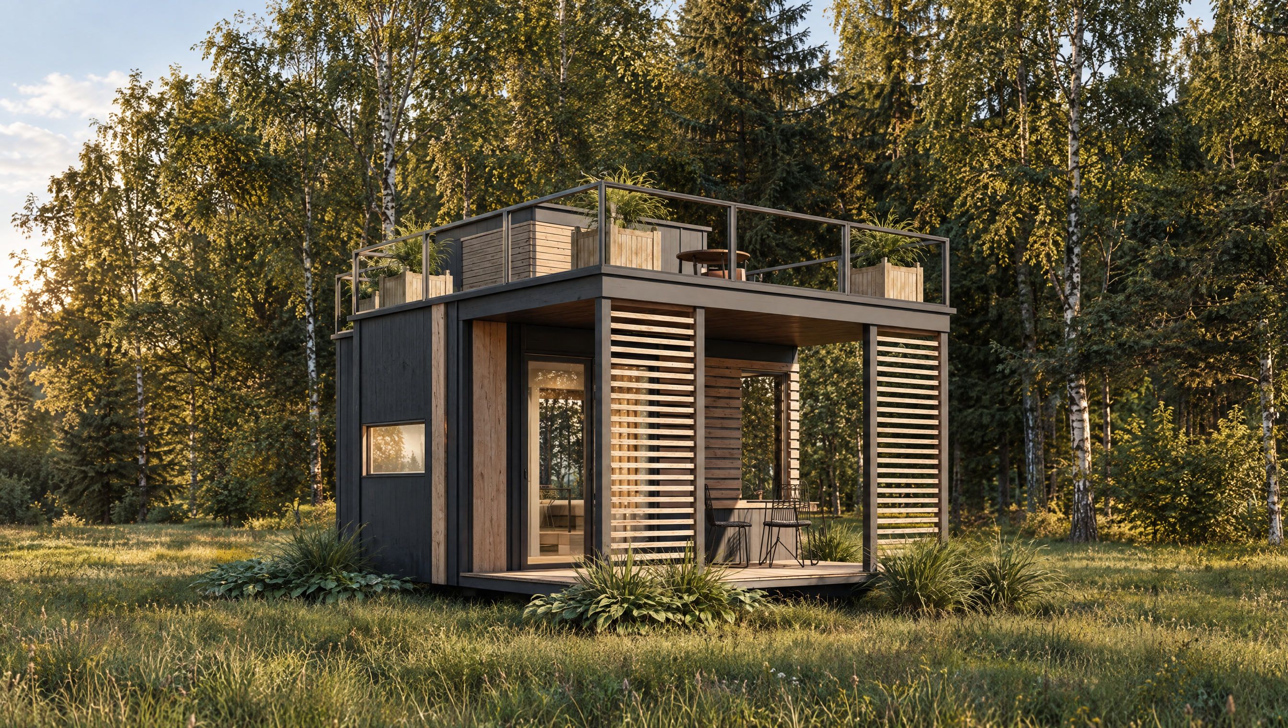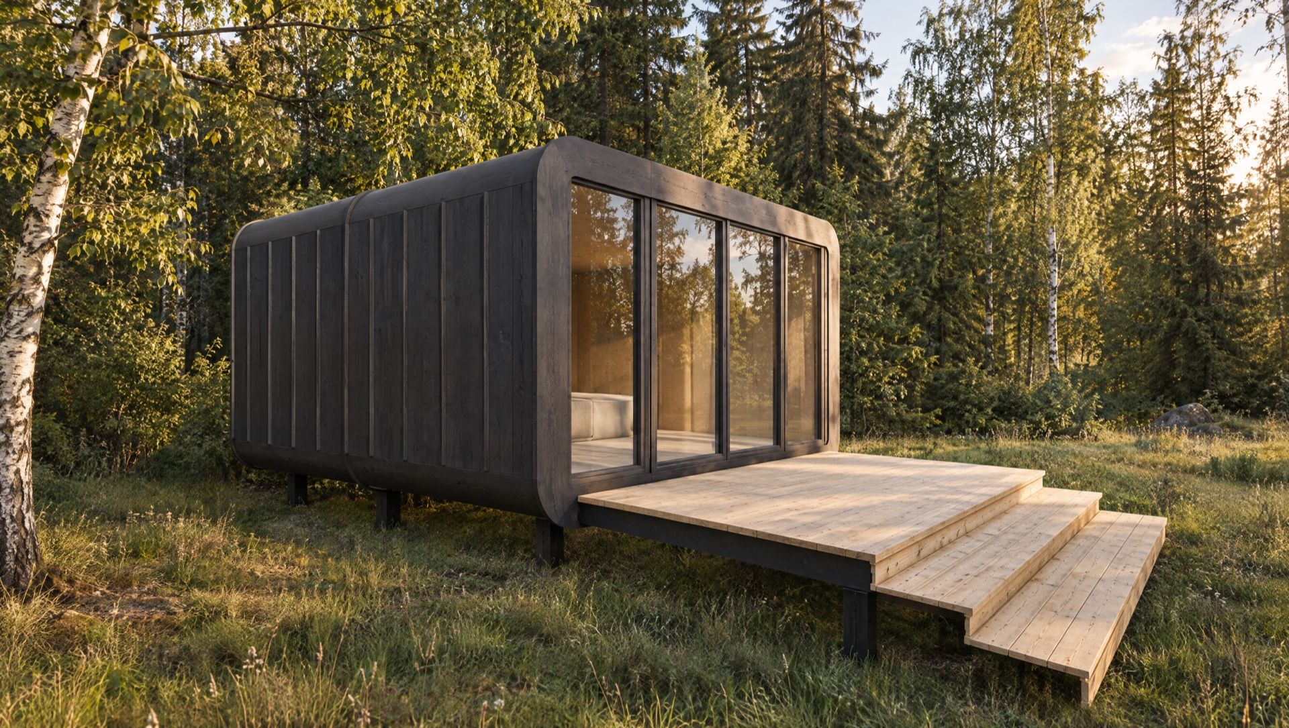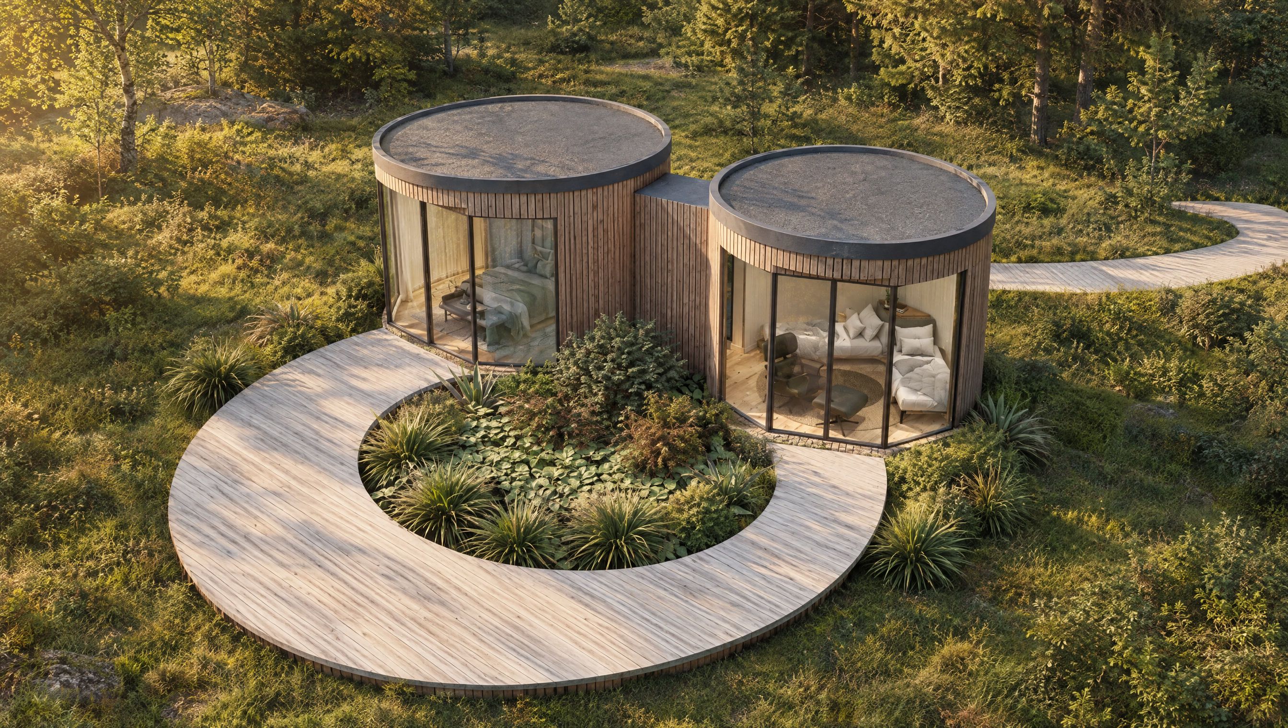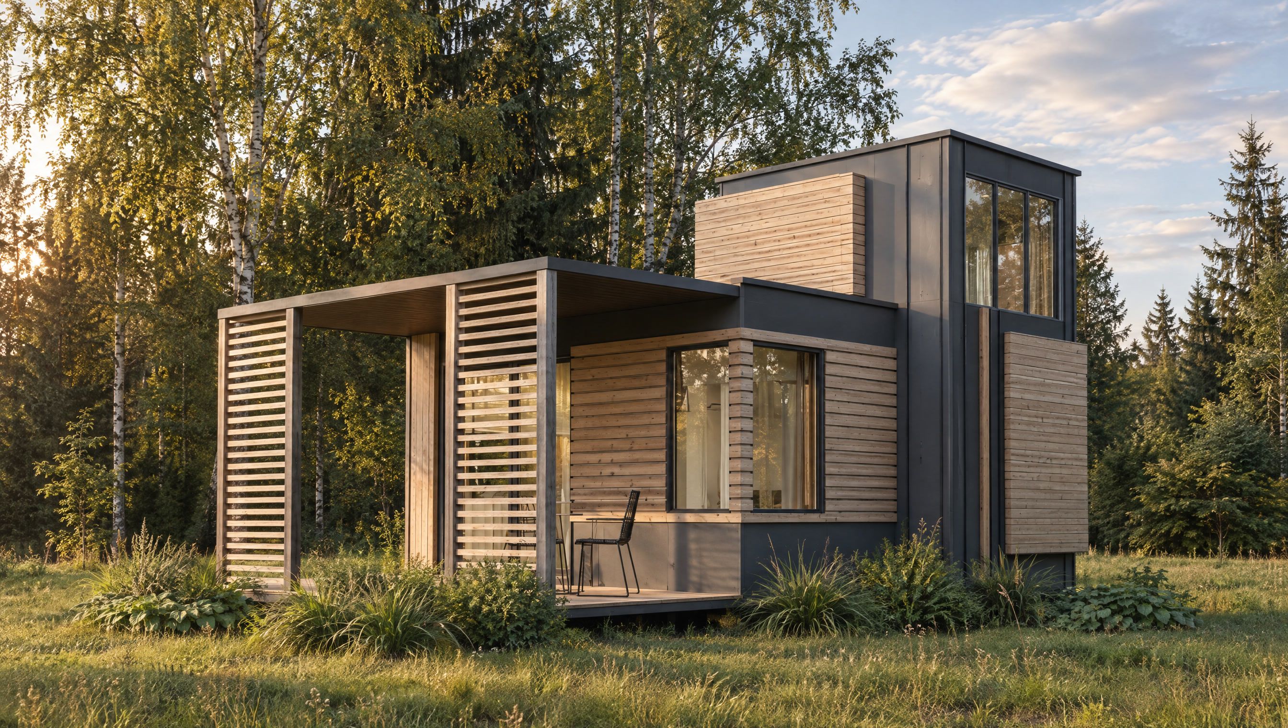
Visualisation
Gaia – modular house 23.3 m²
Two levels with a bedroom, an office and a living room with kitchen, plus an 8.7 m² terrace.
Gaia: modular house by BalticHaus, 23.3 m², 1 bedroom. Two levels with a bedroom, an office and a living room with kitchen, plus an 8.7 m² terrace. Built indoors in BalticHaus’s own production and delivered across Europe. Price from €34,900 excl. VAT, paid in five stages. Production takes 2–3 months; installation on site 1–7 days.
Key facts
| Area | 23.3 m² |
|---|---|
| Floors | 2 |
| Bedrooms | 1 bedroom |
| Rooms | 3 rooms |
| Production | Own workshops in Estonia and Spain |
| Production time | 2–3 months |
| Installation on site | 1–7 days |
| Delivery | Across Europe |
| Price | from €34,900 + VAT |
| Payment | 5 stages: 35 / 15 / 20 / 20 / 10 % |
Key figures: Gaia
- Area
- 23.3 m²
- Floors
- 2
- Rooms
- 3
- Bedrooms
- 1
- Price from
- €34,900
- + VAT
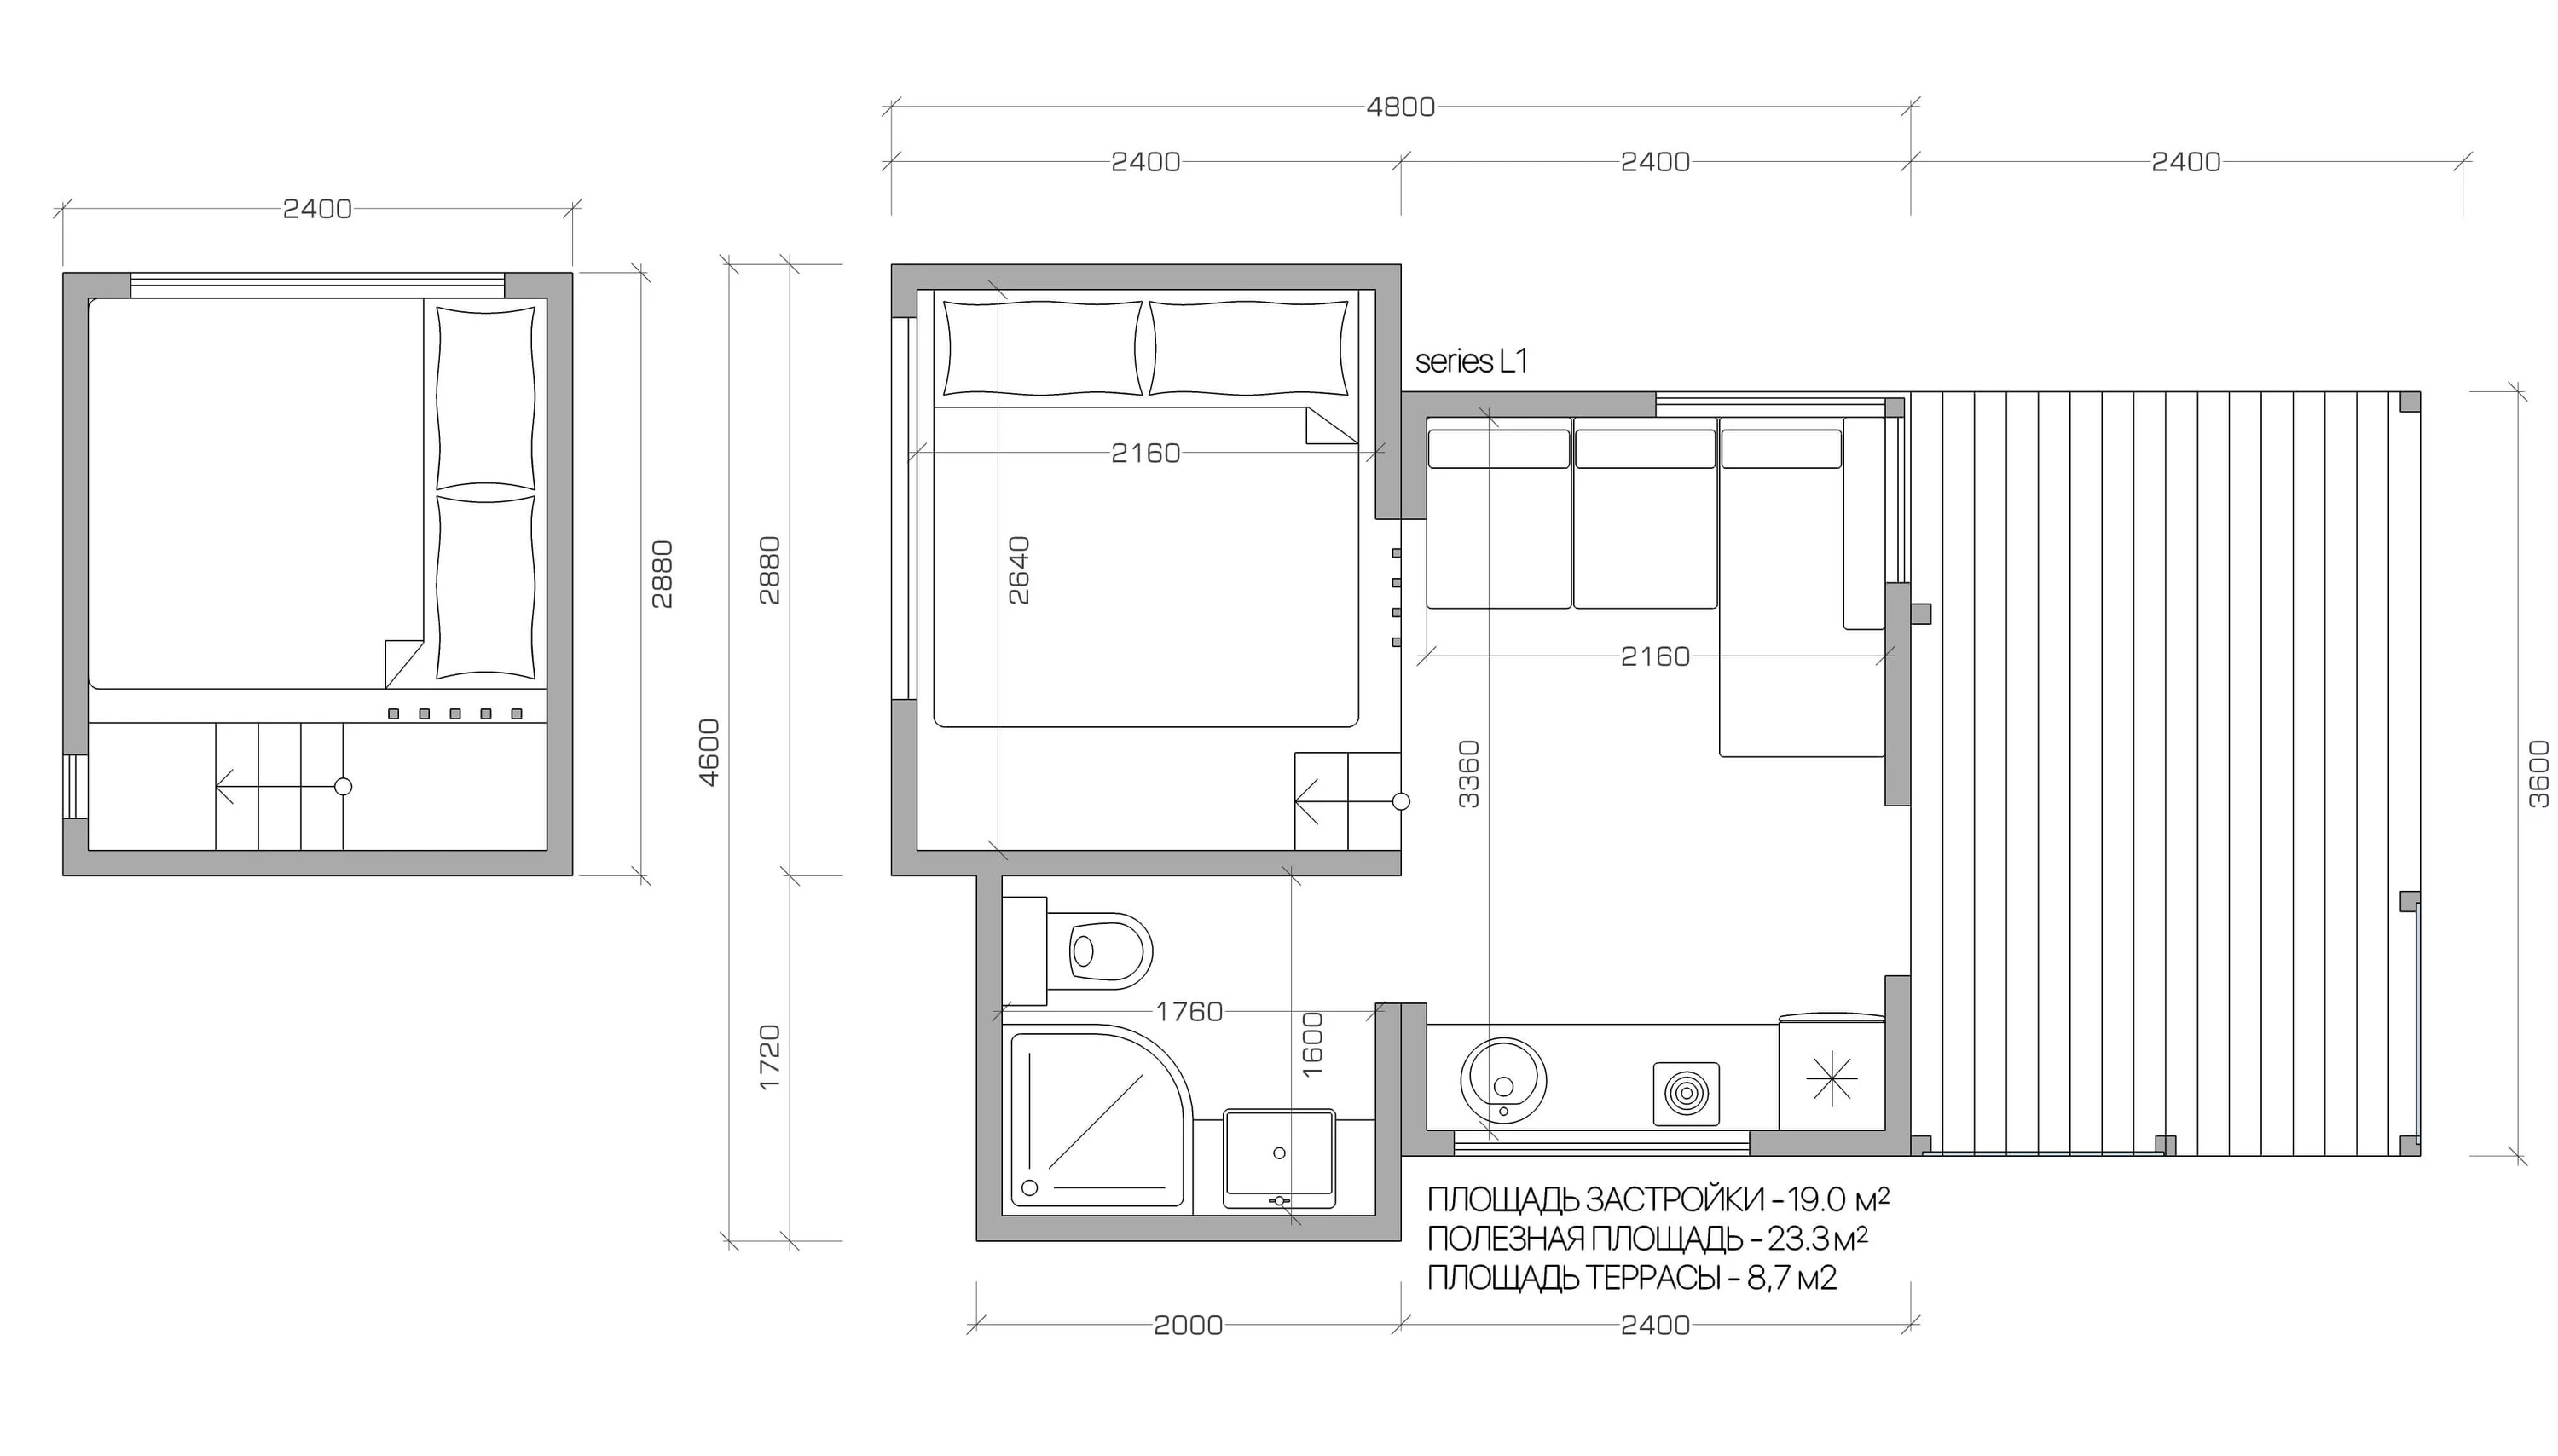
- Terrace8.7 m²
- Built area19.0 m²
- Layoutbedroom · office · living room with kitchen · bathroom
About Gaia
Gaia is a two-storey modular house with 23.3 m² of living space and three rooms — a bedroom, an office and a living room with a kitchen — plus a bathroom and an 8.7 m² terrace, built for year-round living. The terrace is the place to relax and enjoy the outdoors.
Like every BalticHaus model, it is built for year-round living in Scandinavian conditions — a dense timber frame, 200 mm of stone wool in the walls, floor and ceiling, and triple-glazed PVC windows.
Built for the Nordic climate
- 200 mm stone wool in walls, floor and ceiling
- Triple-glazed PVC windows (Rehau, Salamander or Gealan)
- Premium: air-to-air heat pump and electric radiators
- Spruce board cladding, colour and texture of your choice
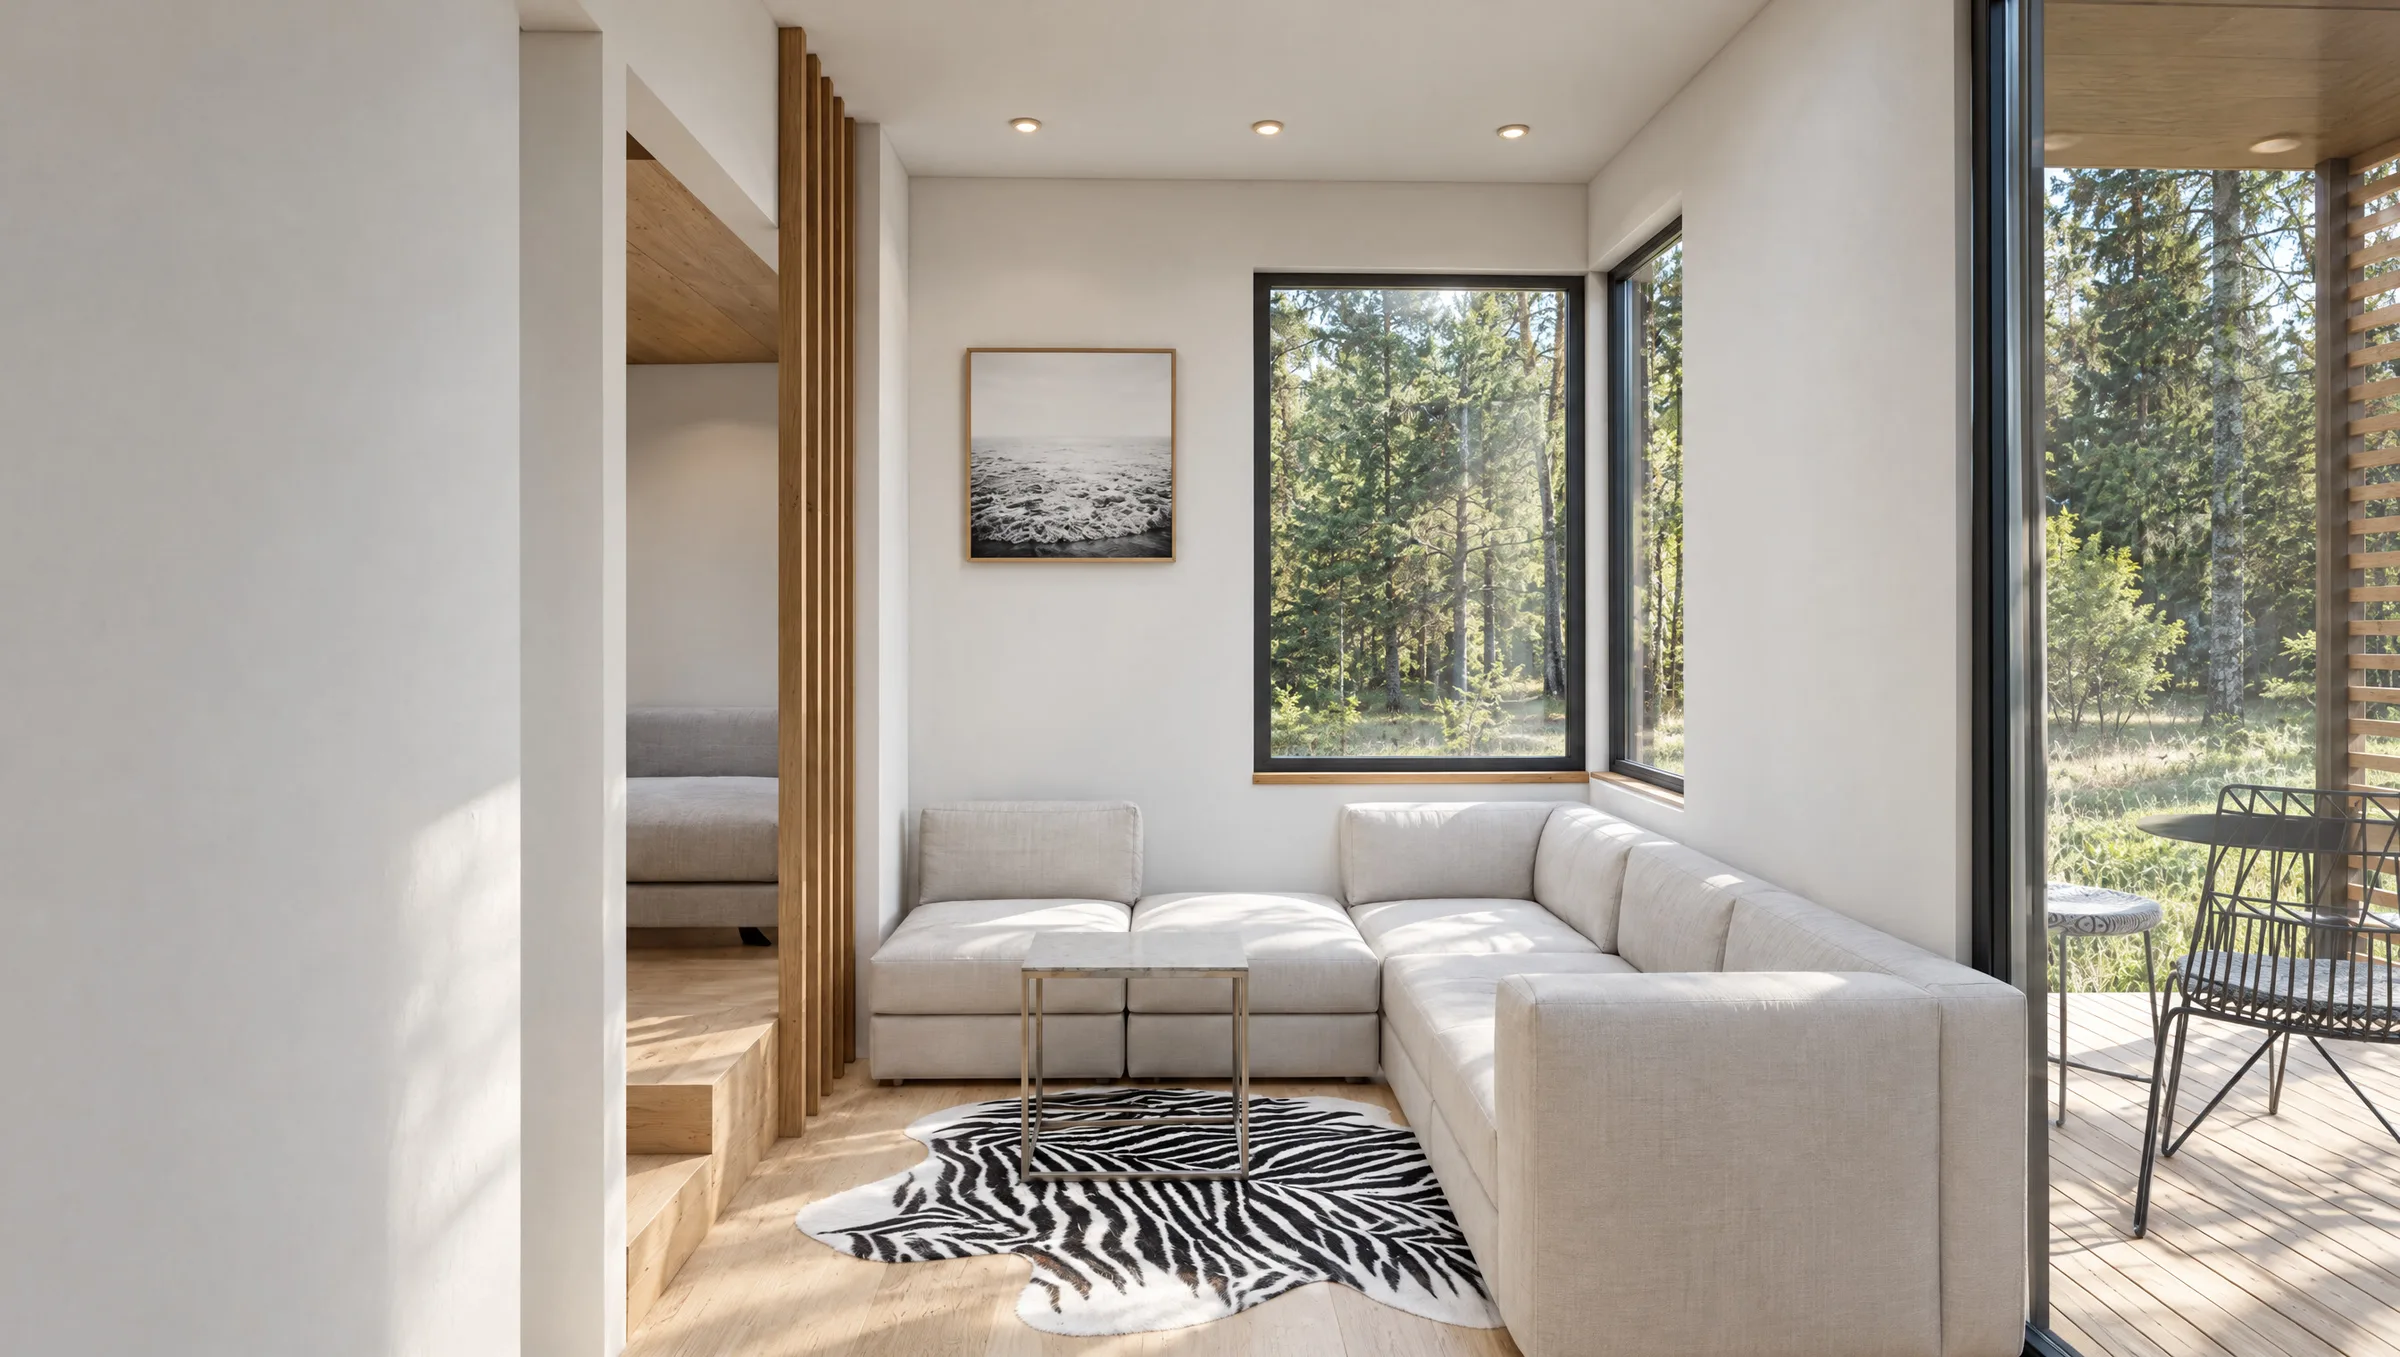
Inside and out.
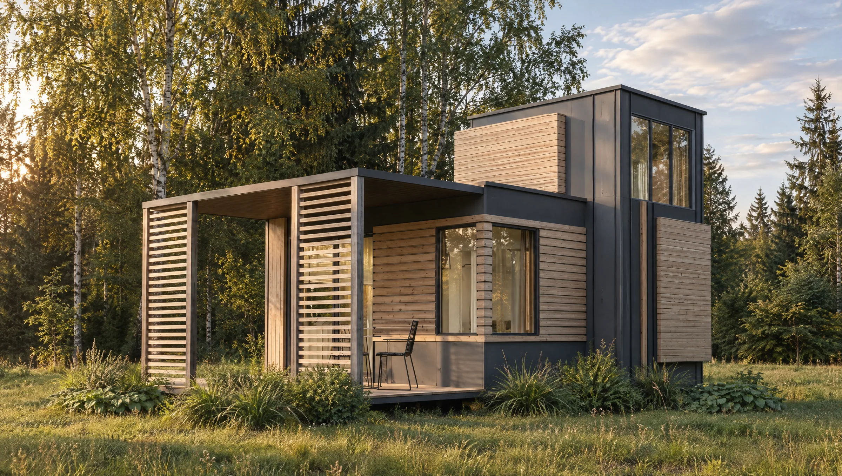
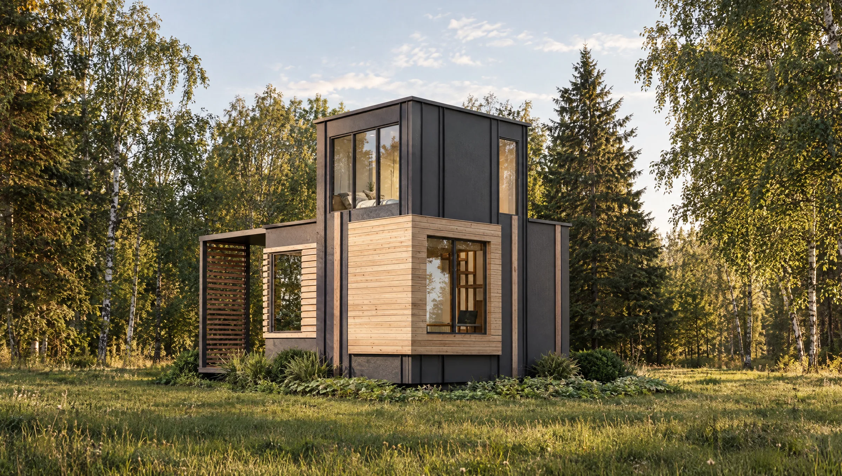
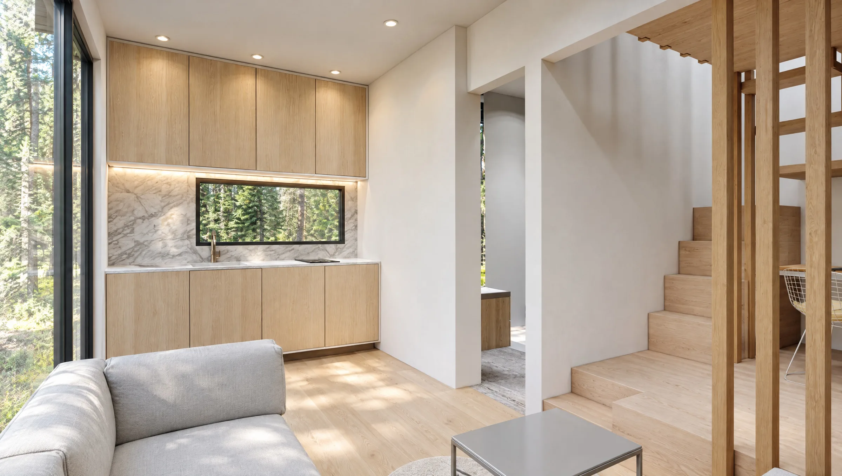
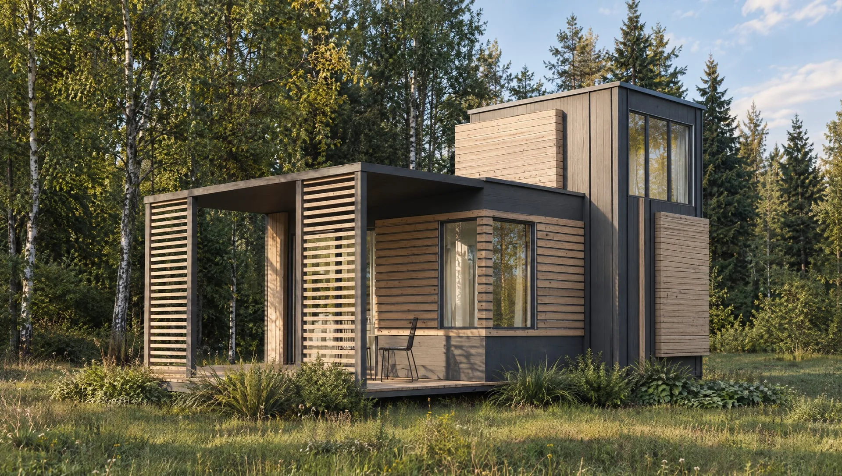
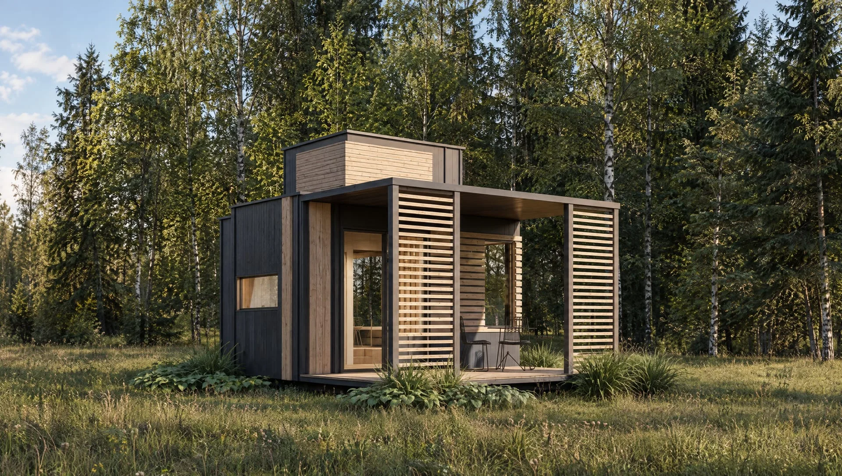
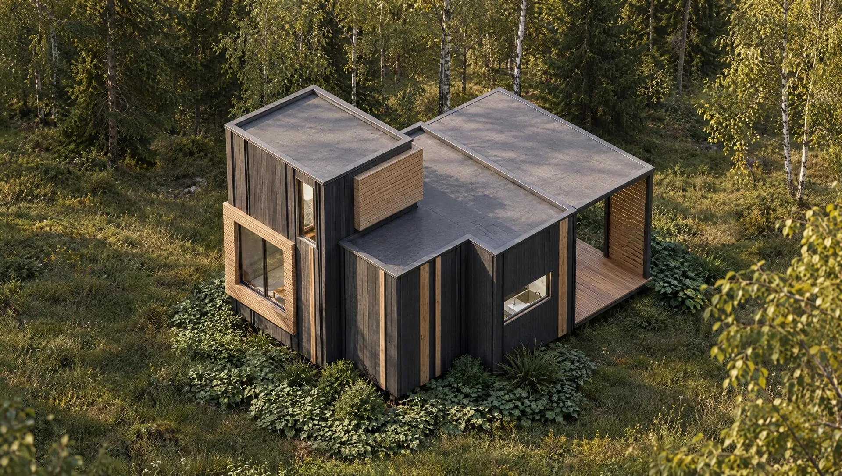
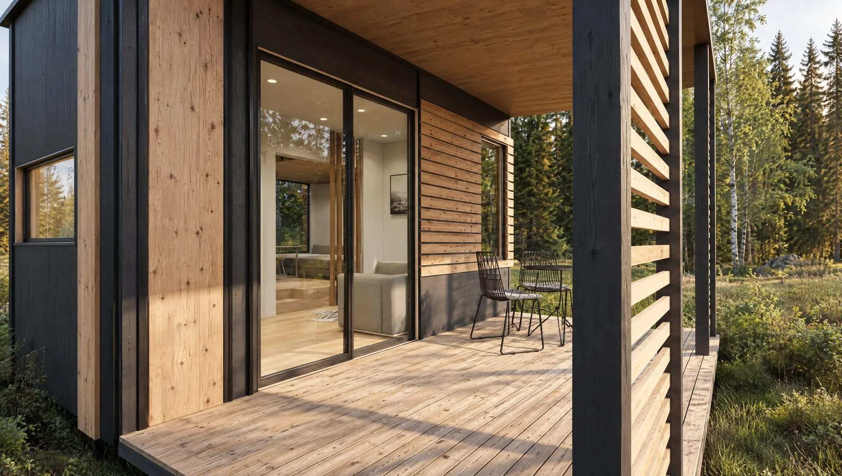
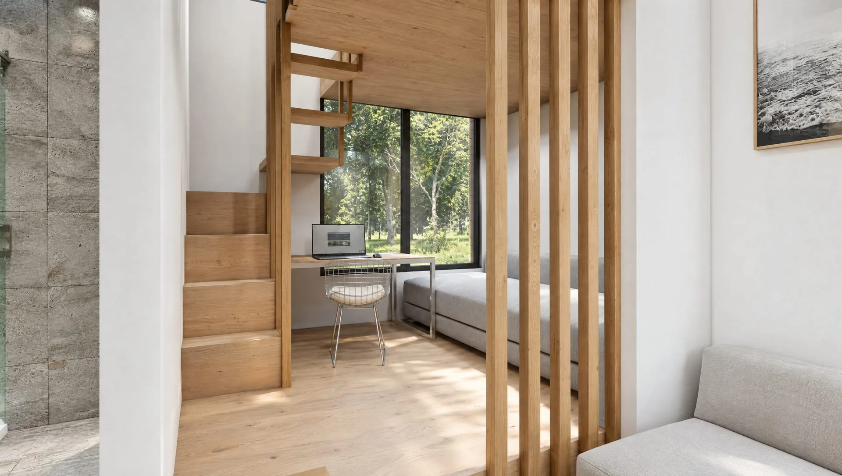
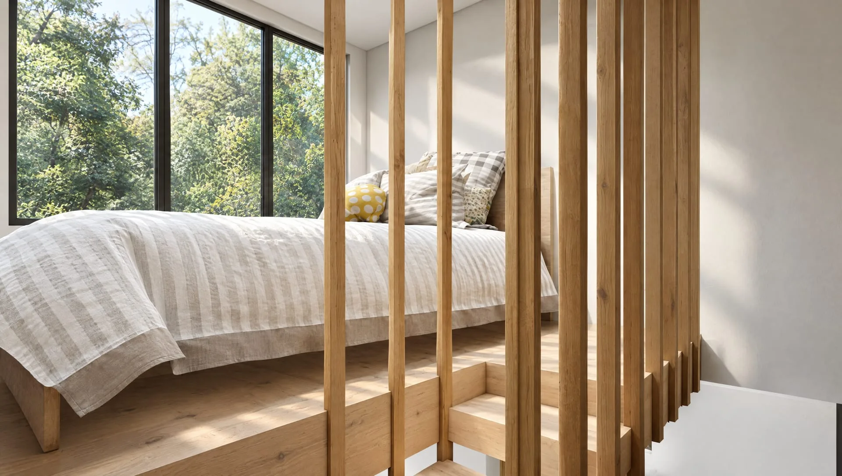
Visualisation. Furnishings are illustrative.
Comfort or Premium.
A
Comfort
The insulated, finished house with electrics and lighting.
Structure & shell
- Rigid frame of dense timber
- Exterior cladding in spruce boards — colour and texture of your choice
- 200 mm stone wool insulation in walls, floor and ceiling
- Triple-glazed PVC windows — Rehau, Salamander or Gealan profiles
Interior
- Interior finish in lining boards, plywood or plasterboard
- Laminate flooring, class 33
- Vinyl flooring in the bathroom
Electrics
- Electrical system by Schneider Electric
- LED lighting indoors and outdoors
B
Premium
Everything in Comfort, ready to live in.
Water & sanitary
- Water supply and sanitary fittings by Grohe
Heating & ventilation
- Electric radiators
- Electric underfloor heating in the bathroom
- Air-to-air heat pump
- Ventilation with heat recovery by Blauberg
Kitchen
- Fitted kitchen furniture
35%
Σ 35%
15%
Σ 50%
20%
Σ 70%
20%
Σ 90%
10%
Σ 100%
Ask about Gaia.
Tell us where the house should go and which configuration you have in mind. We will reply with a fixed price.